Create the space your home is missing with a thoughtfully designed addition that feels like it has always belonged there. Element brings design, selections, construction, and project management together under one Hudson-based team, so your new space works with the home you already love.
Trusted by Homeowners, Recognized by Experts





Element is a Cambria Premier Partner for Northeast Ohio, a member of NKBA’s Ohio chapter, a Best of Houzz honoree, and ranked among the nation’s Top 500 remodeling firms.
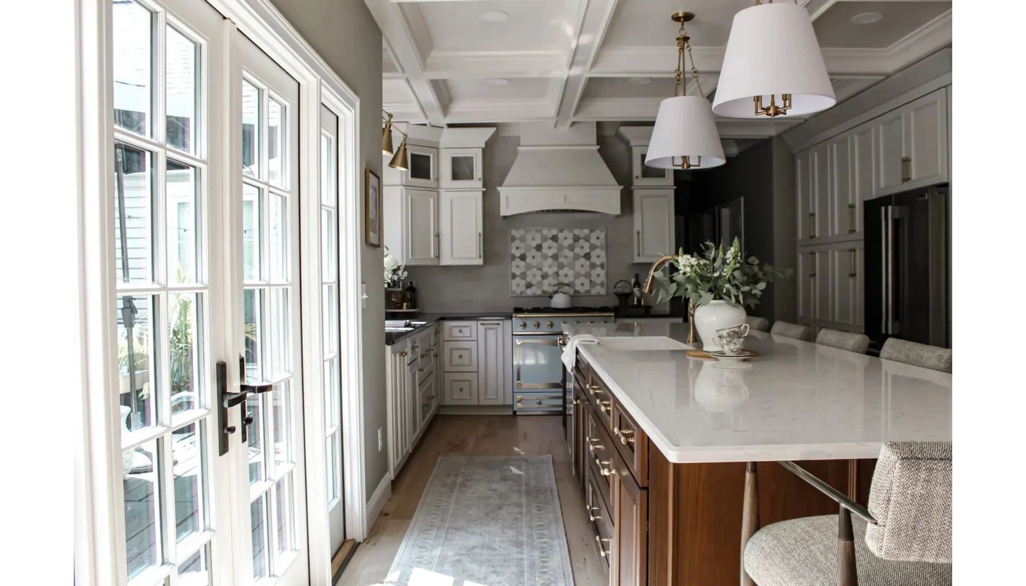
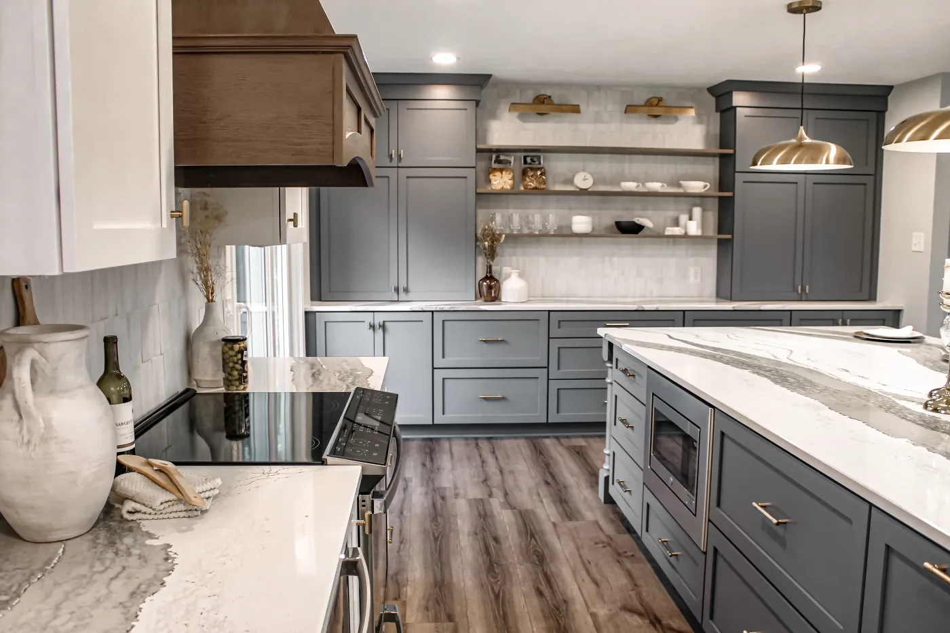
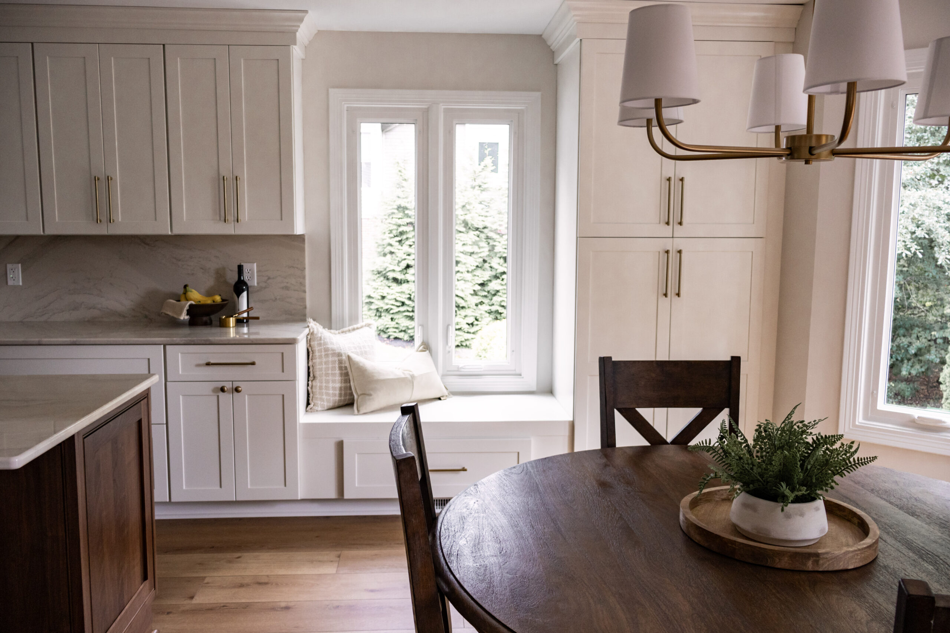
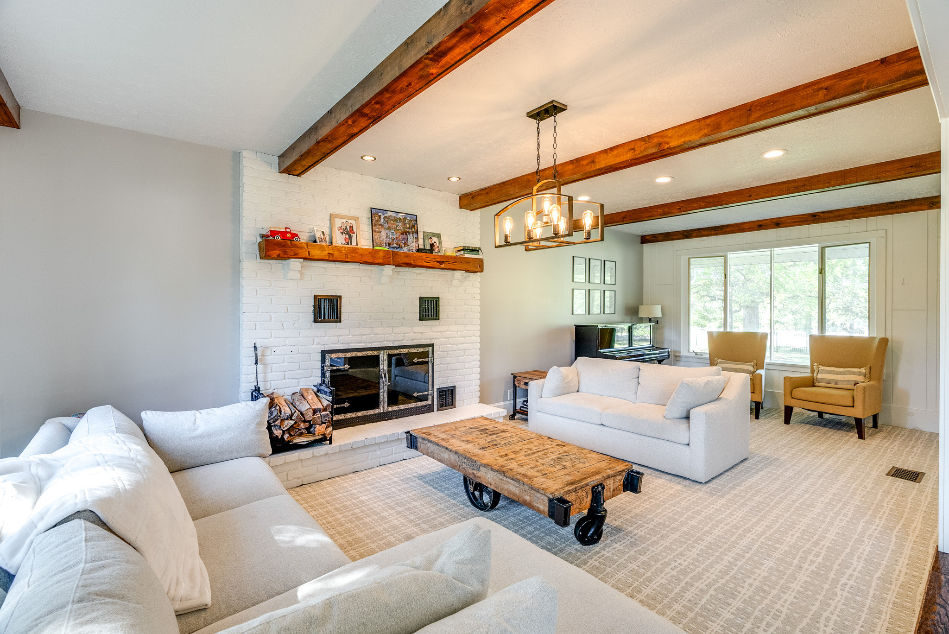
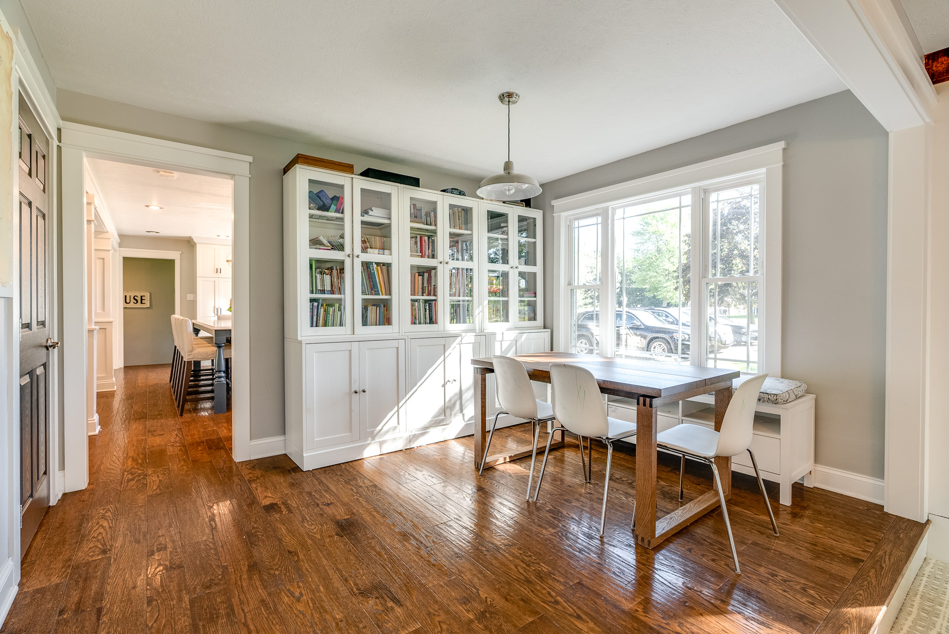
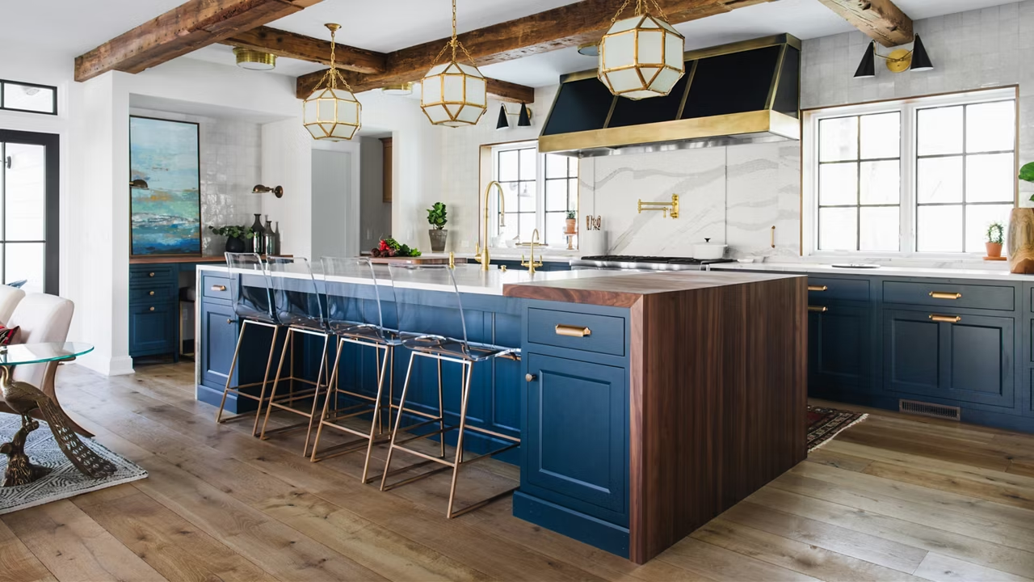
Increase your space, Comfortably
A successful home addition is not measured only by square footage. It should solve a real problem in the way your home functions, whether that means opening up a crowded kitchen, creating a better connection between everyday living spaces, adding a first-floor suite, or finally giving your family the mudroom, laundry space, or gathering room the house has always needed.
Element Design Build Remodel plans additions as part of the home as a whole. Our design-build team considers flow, natural light, sightlines, rooflines, exterior materials, mechanical systems, and the rooms that connect to the new space. The goal is simple: when the work is finished, the addition should feel intentional from the inside and believable from the curb.
Based in Hudson, we work with homeowners throughout Northeast Ohio on substantial renovations and additions where thoughtful design and careful integration matter just as much as the extra room.
Why Choose Element
We study the proportions, roofline, windows, exterior materials, and interior transitions of your existing home so the new work feels connected rather than attached as an afterthought.
Design, selections, estimating, project planning, and construction are coordinated through one team. That reduces handoffs and keeps design decisions connected to how the addition will actually be built.
An addition should fix more than a shortage of square footage. We look at circulation, storage, furniture placement, entertaining, privacy, and how adjacent rooms need to change once the new space is added.
From foundations and HVAC needs to weather exposure and exterior material matching, we plan the addition for the realities of Northeast Ohio homes and the conditions the finished space will live with year after year.
See the Craftsmanship That Sets Us Apart
Home Addition Ideas That Solve Real Space Problems
A well-planned home addition should do more than add square footage. Whether you need a larger kitchen, more storage, a better gathering space, or a more functional layout, we look at how the new space can improve the way the entire home works.
More working space, better circulation, larger islands, sculleries, pantry space, or a stronger connection to dining and outdoor areas.
More comfortable everyday living space with room for larger gatherings, better natural light, and a layout that connects naturally to the kitchen.
A brighter transition between indoors and out, planned around views, weather exposure, comfort, and how the space will actually be used throughout the year.
A practical landing zone for Northeast Ohio seasons, with storage, laundry, cabinetry, and a cleaner transition into the main living area.
More privacy, a better bedroom footprint, larger bath, improved storage, and the opportunity to create a more complete suite without leaving the home.
Guest rooms, offices, hobby rooms, or multigenerational spaces that give the home more flexibility as needs change over time.
If you like where you live but your home no longer gives you the room you need, an addition may be the better answer than starting over somewhere else. Bring us the problem you are trying to solve, even if you are not sure what the addition should look like yet. We can help you understand the possibilities, the likely scope, and what makes sense for your home.
Our team, your vision
Home additions ask a lot of a remodeling team. The new layout has to work, the structure has to make sense, the finishes need to connect to the existing home, and dozens of decisions have to stay coordinated from the first concept through construction.
Element’s in-house designers work directly with the project and construction team to develop the space, prepare layouts and renderings, guide material selections, and carry the design intent through the build. You can also explore cabinetry, countertops, finishes, and full-room concepts in our Hudson showroom before key decisions are finalized.
That collaboration is especially valuable on additions because the best solution is rarely just “add a room.” Often, the real opportunity is to rethink how the new space and the existing rooms work together.
WHY HOMEOWNERS CHOOSE ELEMENT
Our designers help shape the layout, exterior relationship, materials, cabinetry, fixtures, and finishes before construction begins, giving the build team a clearer plan to execute.
Element has been recognized by Houzz and Qualified Remodeler, is a BBB Accredited Business with an A+ rating, and is a Cambria Premier Partner. More importantly, our local portfolio shows the kind of detailed, multi-room work that additions require.
Selections are easier when you can see and compare materials in person. Our Hudson showroom gives homeowners a hands-on place to work through cabinetry, countertops, finishes, and design details with the team.
A dedicated project manager keeps the work organized and gives you a clear point of contact as construction moves forward. Regular updates, walkthroughs, and issue resolution are built into the process.
Trustindex verifies that the original source of the review is Google. Javier was an amazing associate and was extremely helpful setting an appointment for us and talking us through everythingPosted on GoogleTrustindex verifies that the original source of the review is Google. Element was fast and reasonable and the quality was great. They took care of the details too. Very happy with their work and will be engaging them again.Posted on GoogleTrustindex verifies that the original source of the review is Google. The guys did a great job of installing new countertops, sink, and faucet. My kitchen looks great.Posted on GoogleTrustindex verifies that the original source of the review is Google. We recently completed a significant renovation with Element, including our kitchen, family room, and four bathrooms, and had a good experience from start to finish. Their designers are incredibly talented and make thoughtful, intentional choices that align with your vision. The use of JobTread to track project details is a huge plus if you’re willing to engage with it. It’s an efficient way to stay informed and organized throughout the process. One of the biggest advantages was the ease of having everything under one roof. With all key contractors, vendors, and a robust showroom, decision-making is streamlined. This was important for us since we were living out of town during the renovation and had limited time for in-person visits. The team demonstrated a strong focus on craftsmanship and incorporated unique, high-end features that elevated the final result. Throughout the project, employees worked with great care and maintained a high level of cleanliness. We would recommend Element for anyone looking to achieve a high-end result with the convenience and efficiency of a one-stop shop.Posted on GoogleTrustindex verifies that the original source of the review is Google. Element is a professional, turnkey partner who prioritizes quality, craftsmanship, and communication. We contracted Vlatko and the team to renovate our basement, and turn our deck into a three season veranda. Both projects met our design wishes, and continue to be on time and on budget with impeccable quality. Element is an excellent local choice for your renovation project!Posted on GoogleTrustindex verifies that the original source of the review is Google. Wonderful experience working with the whole team. I had a full kitchen renovation and couldn’t be happier with the results.Posted on GoogleTrustindex verifies that the original source of the review is Google. We’ve had a fantastic experience working with Element Design Build Remodel. Vlatko and his team are some of the most professional kitchen and bathroom remodelers we’ve ever worked with! Highly recommend for your next home remodeling project in Hudson.Posted on GoogleTrustindex verifies that the original source of the review is Google. I am just starting a project with Element, and I have to say, the information provided so far leading up to execution has been fantastic. Element has designers who are so helpful. Looking forward to kicking off our project!Posted on GoogleTrustindex verifies that the original source of the review is Google. I'm looking for a House or apartmeno, no income, I'm 59 years And Disable
Trusted by Homeowners, Recognized by Experts
We start with the way your home works today, what you need it to do differently, and the investment range you are comfortable planning around. We look at the existing structure, likely addition location, site constraints, adjacent rooms, and local zoning or review considerations before pushing a design too far.
Our design team develops the layout and visual direction, then works through floor plans, elevations, renderings, exterior integration, and material selections. The goal is to resolve the important decisions before construction begins and build a scope that reflects the actual design.
Once plans, approvals, scope, and selections are in place, our construction team brings the addition to life. A project manager coordinates the work, communication, walkthroughs, and details from demolition and foundation work through finishes and final completion.
Experience it In-Person
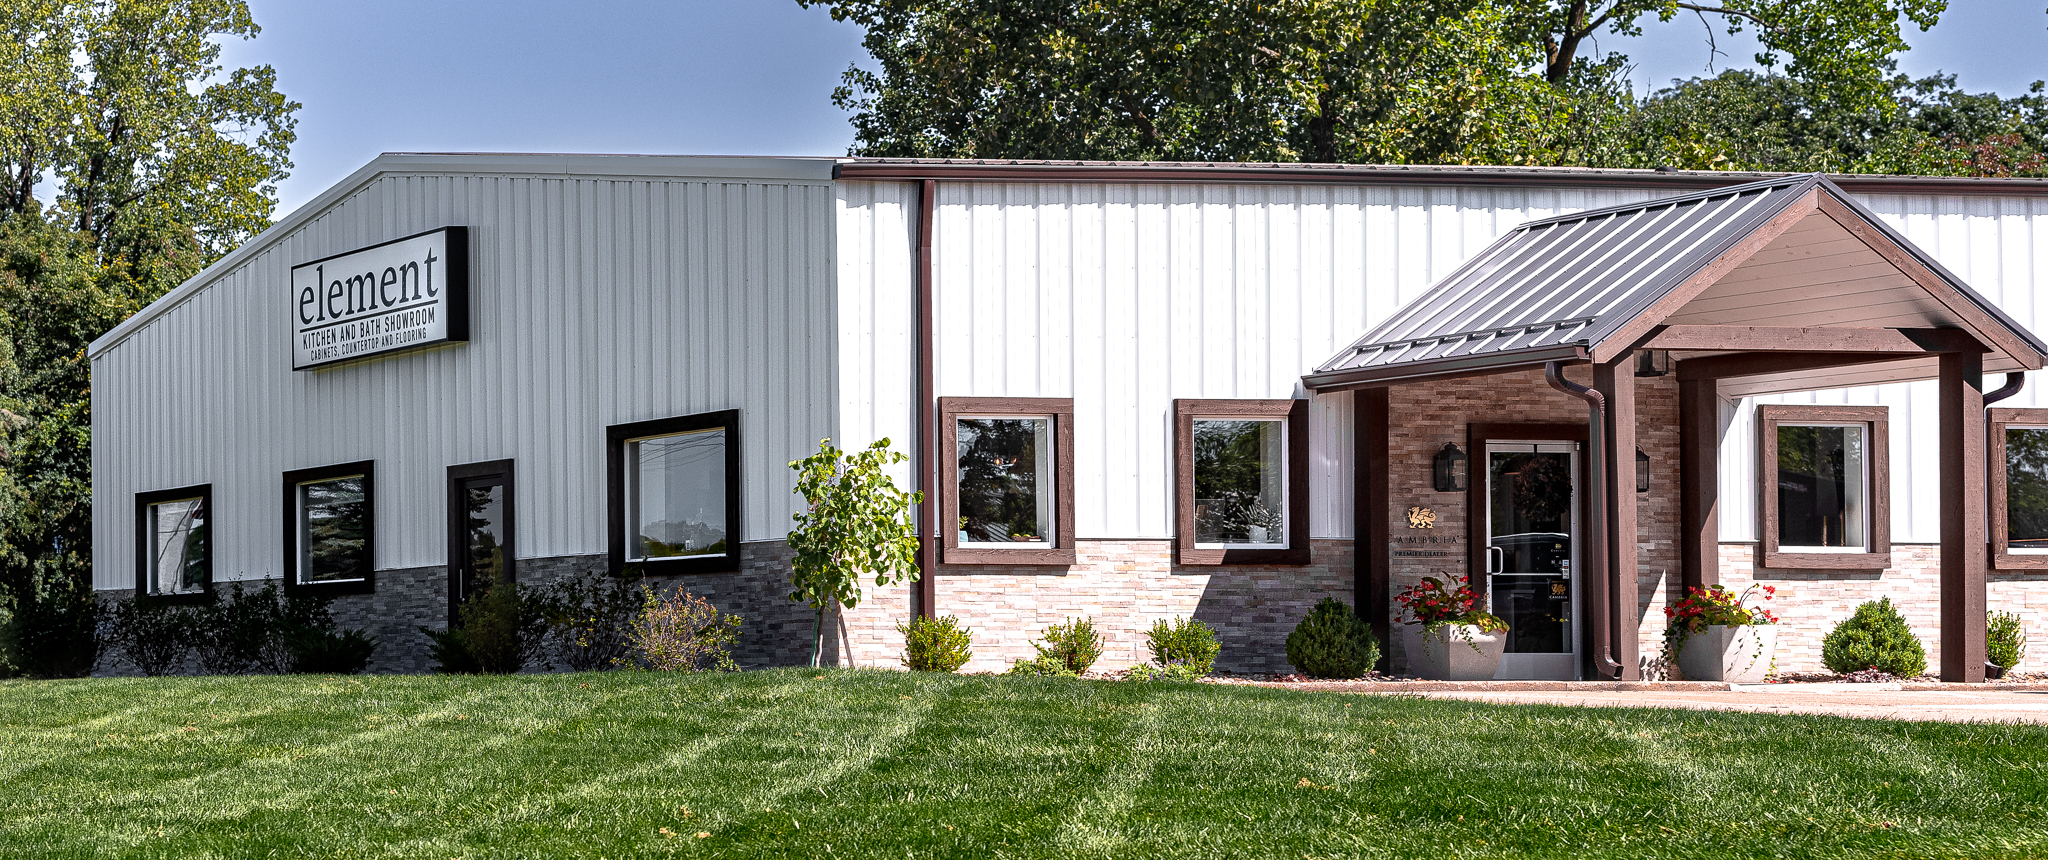
Step inside the heart of Element Design Build Remodel. Our showroom at 6721 Chittenden Rd in Hudson, Ohio was built to spark creativity and give you a hands-on look at the premium materials and craftsmanship behind every project. Explore cabinetry, countertops, and full-home concepts in person, and talk through your ideas directly with our in-house designers before you commit to a plan.
Add the right space, in the right place
Additions are priced by more than square footage. Foundation work, roof complexity, whether the new space holds a kitchen or a bathroom, and how much of the existing home has to be reworked to tie in are what move the number. You get a written preliminary estimate within 24 to 48 hours of the home visit.
120K+
Basic Expansion
Pricing reflects typical investment ranges based on past projects and is subject to change. Final costs may vary depending on project scope, selections, structural changes, and site conditions.
180K+
Kitchen Expansion and Powder Room
Pricing reflects typical investment ranges based on past projects and is subject to change. Final costs may vary depending on project scope, selections, structural changes, and site conditions.
210K+
Fireplace and Full Integration
Pricing reflects typical investment ranges based on past projects and is subject to change. Final costs may vary depending on project scope, selections, structural changes, and site conditions.
Multi-room and two-story additions on larger homes run above these levels. See the full Pricing Investment Guide for how every service is priced.
Locally Owned & Operated
Element Design Build Remodel is based in Hudson and serves homeowners throughout Northeast Ohio, including Chagrin Falls, Solon, Bath, Pepper Pike, Brecksville, Stow, Twinsburg, and surrounding communities.
Every home and property is different, so every addition should be approached differently. We consider the existing architecture, the lot, and how the new space needs to function so the finished addition feels like a natural part of the home.
The goal is not simply to add square footage. It is to add the right space, in the right place, for the way you want to live.

Our range for additions typically starts at $120,000 to $500,000, depending on size, foundation work, and how much of the existing home has to be reworked to tie in. See our Pricing & Investment Guide for what drives cost at each level.
It depends on the market and the size of the addition, but for homeowners who want to stay in their school district and neighborhood, an addition often costs less than the combination of a larger home’s price difference, agent commissions, closing costs, and moving expenses. We can walk through that math honestly during a consultation, including the cases where moving is the better answer.
Usually yes. Additions have to satisfy setback and lot coverage requirements for your zoning district before a building permit is issued. We handle both applications as part of the project.
Yes, but the design has to account for it. Because an addition changes the exterior, homes in the historic district generally need Architectural and Historic Board of Review approval. We design with those standards in mind from the start. See our historic home restoration work in Hudson.
In most cases yes. Additions are built largely outside the existing footprint, so the disruptive phase is usually limited to the period when we open the connecting wall. We plan containment and weather protection around keeping your household in place.
Longer than an interior remodel, since design, engineering, zoning, and permitting all happen before construction starts, and weather affects the exterior phases. We give you a phase-by-phase timeline during design.
Not if it is designed properly. Matching roof pitch, siding, window proportions, and trim details to the original house is what separates an addition that reads as original from one that reads as an afterthought. On older homes this takes real effort to source matching materials, and it is worth it.
Yes, see our financing page for current options.