





Basement Remodeling in Northeast Ohio

Award-winning basement remodeling in Northeast Ohio. From wet bars and full baths to theaters and gyms, our in-house designers and Hudson showroom help you turn the space under your house into the one everybody ends up in.

Trusted by Homeowners, Recognized by Experts

Award-Winning, Client-Approved

Design-Build Basement Finishing in Northeast Ohio

Finishing a basement adds real living space without touching your home’s footprint, which makes it one of the most efficient projects in remodeling and one of the easiest to get wrong. Before we talk about flooring or a bar, we look at where water has come in, how much headroom you have under the ducts and beams, whether there is a bathroom rough-in already in the slab, and what a code-compliant egress window would take if you want a bedroom down there. If a basement is not dry, we will tell you that before you spend money on finishes that will not last. Once the space is sound, our designers plan it like any other room in the house, with real lighting layouts, real storage, and the same cabinetry and countertop lines we use upstairs.

Why Choose Element

Basement Remodeling Designed for Northeast Ohio Homes

Moisture and Structure Come First

We check water history, grading, and foundation condition before anyone talks about finishes. If a basement is not ready to be finished, we will say so rather than cover it up.

Headroom You Can Actually Use

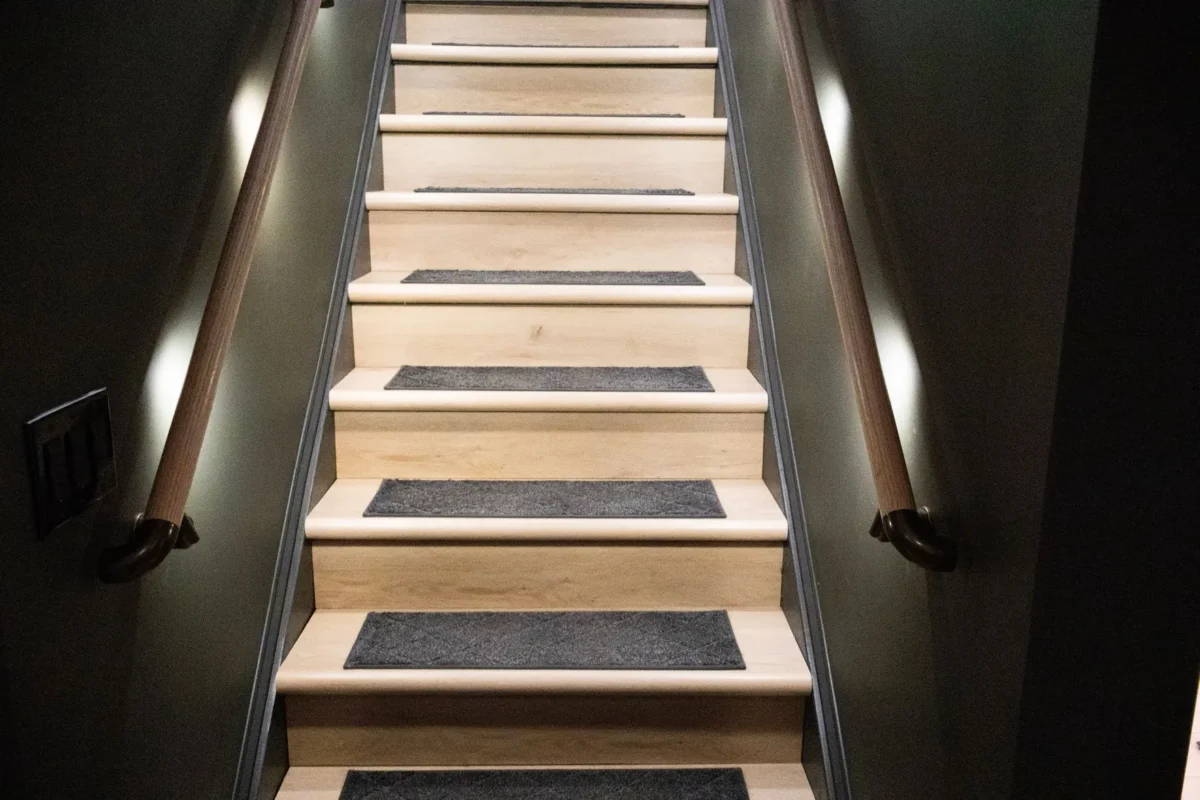
Ducts, beams, and plumbing runs decide how a finished basement feels. We plan soffits, reroute mechanicals where it is worth the cost, and tell you plainly where the ceiling cannot move.

Bathrooms, Bars, and Egress

A full bath, a wet bar, or a bedroom egress window are step changes in scope, not minor line items. We price them separately and tell you what the existing slab and rough-ins will allow.

Finishes That Match the Rest of the House

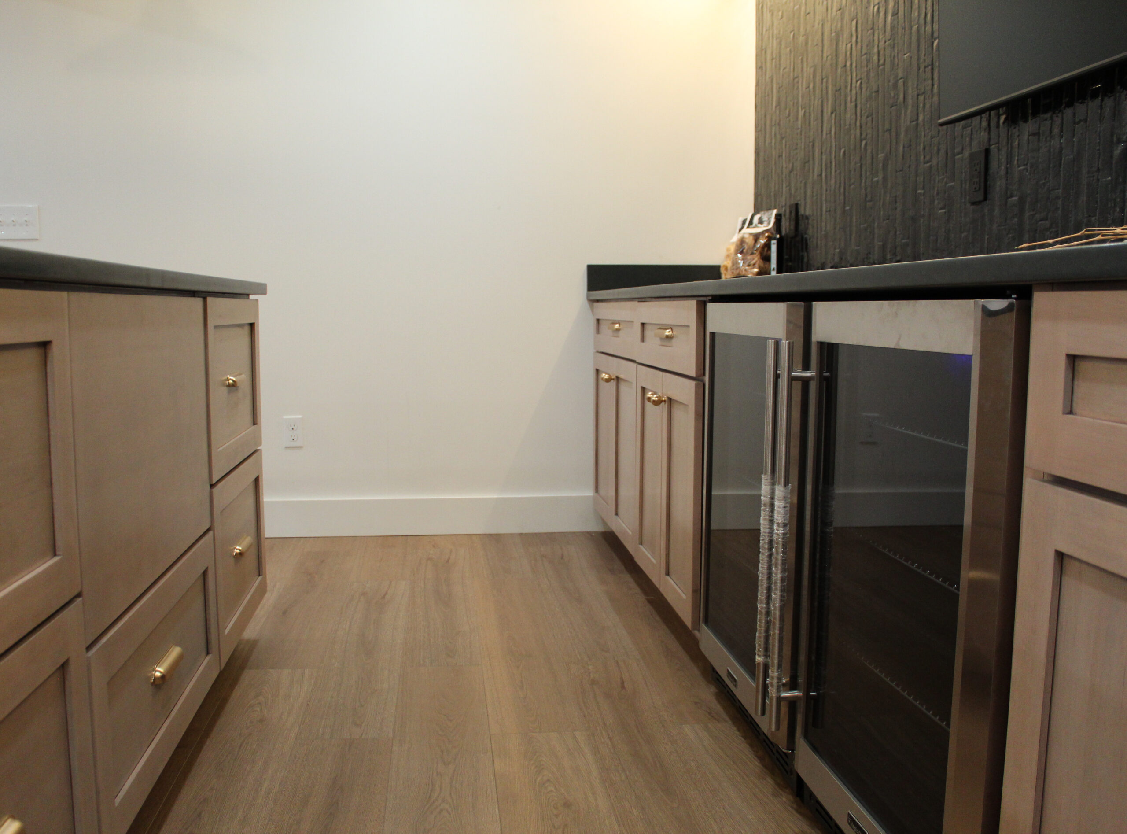
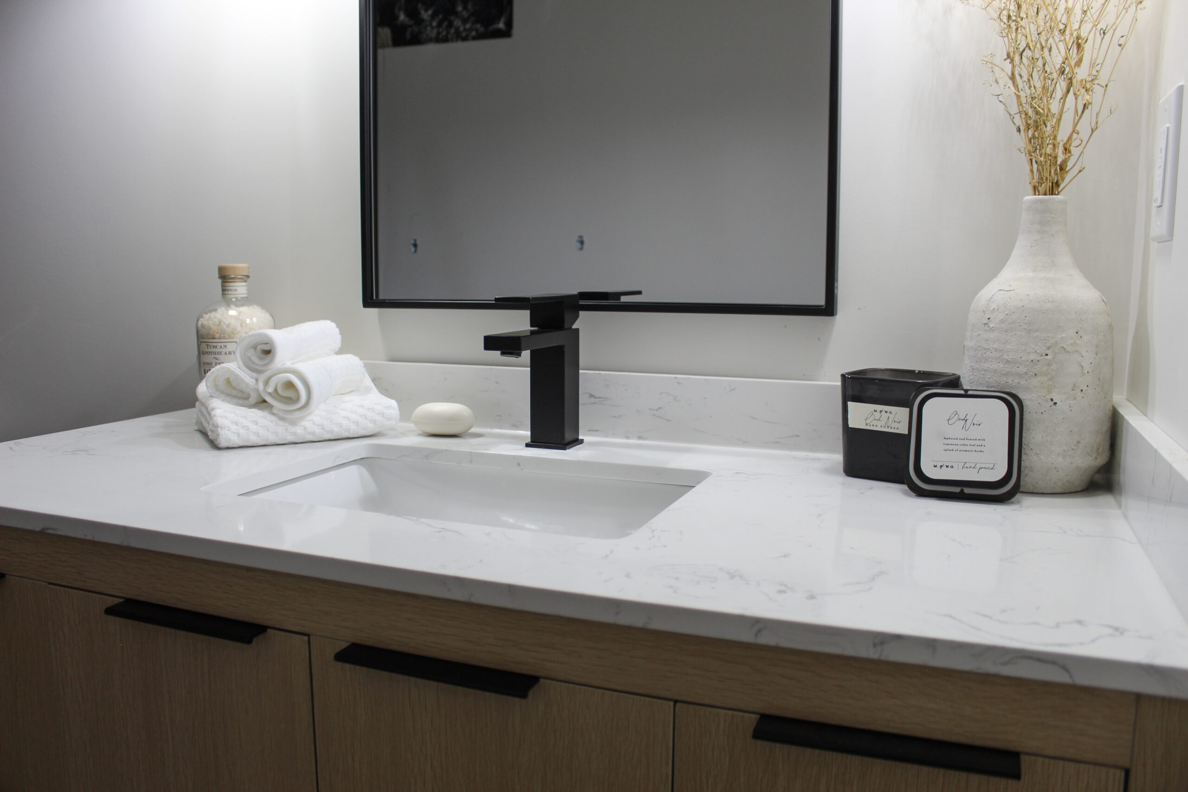
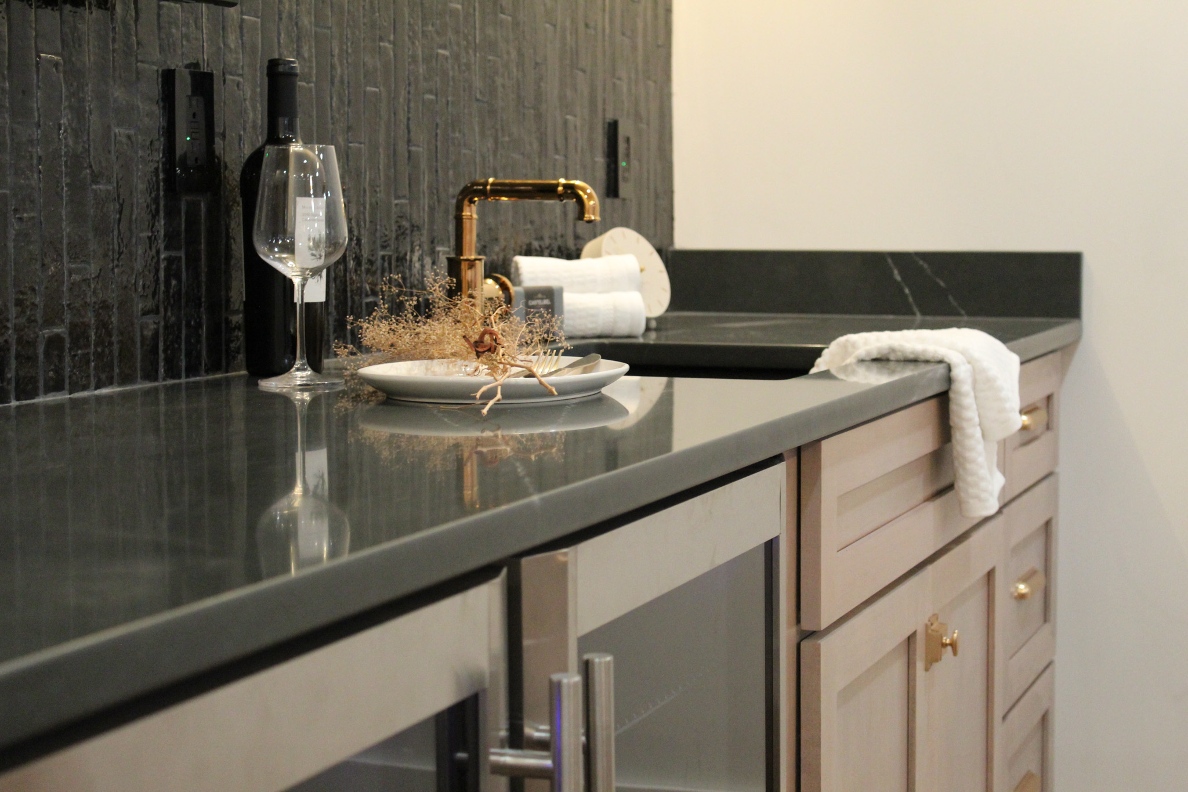
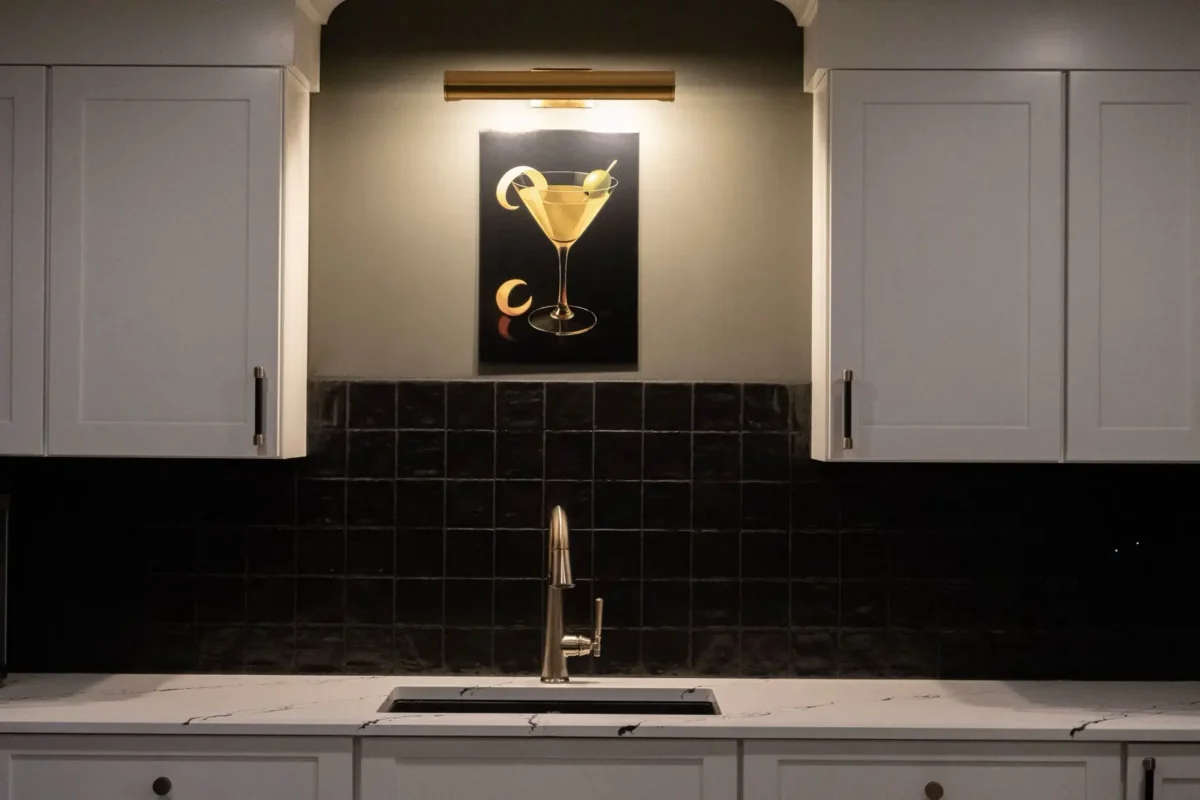
Wet bars and built-ins use the same cabinetry and countertop lines as our kitchens, including Cambria quartz, so the lower level does not read as a separate house.

VIDEO TESTIMONIAL SPOTLIGHT

Ryan's Modern Basement Remodel

Ryan came to Element for a basement remodel in Pepper Pike, Ohio, with one priority: match the finishes and materials already in his home so the new space felt like part of it, not an addition. The design phase stood out to him most. Full 3D renderings let him see and refine the space before construction began, rather than making decisions on the fly once work started.

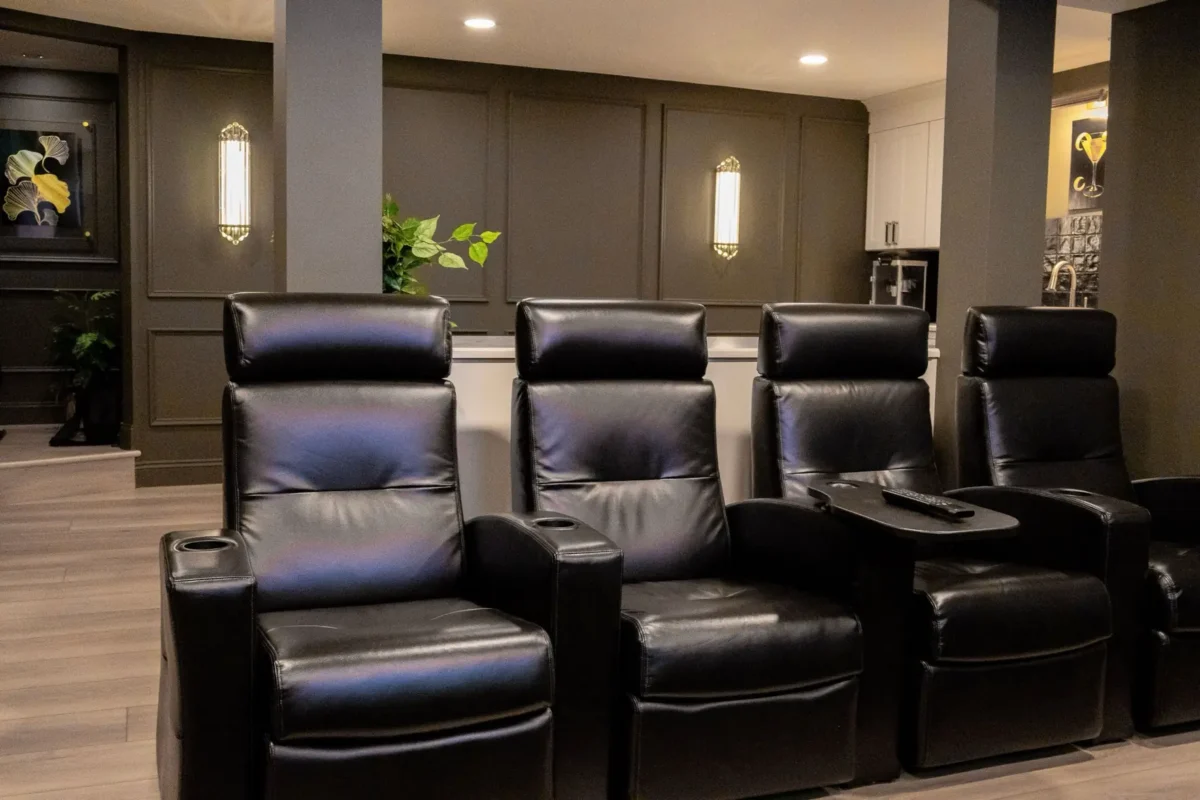
The result ties together a wet bar, wine storage, a home theater, a fitness room, and a game room, all finished with high-end materials into one welcoming entertainment space.

Let’s Talk About Your Lower Level

Our team, your vision

Meet the Team Behind Every Basement We Finish

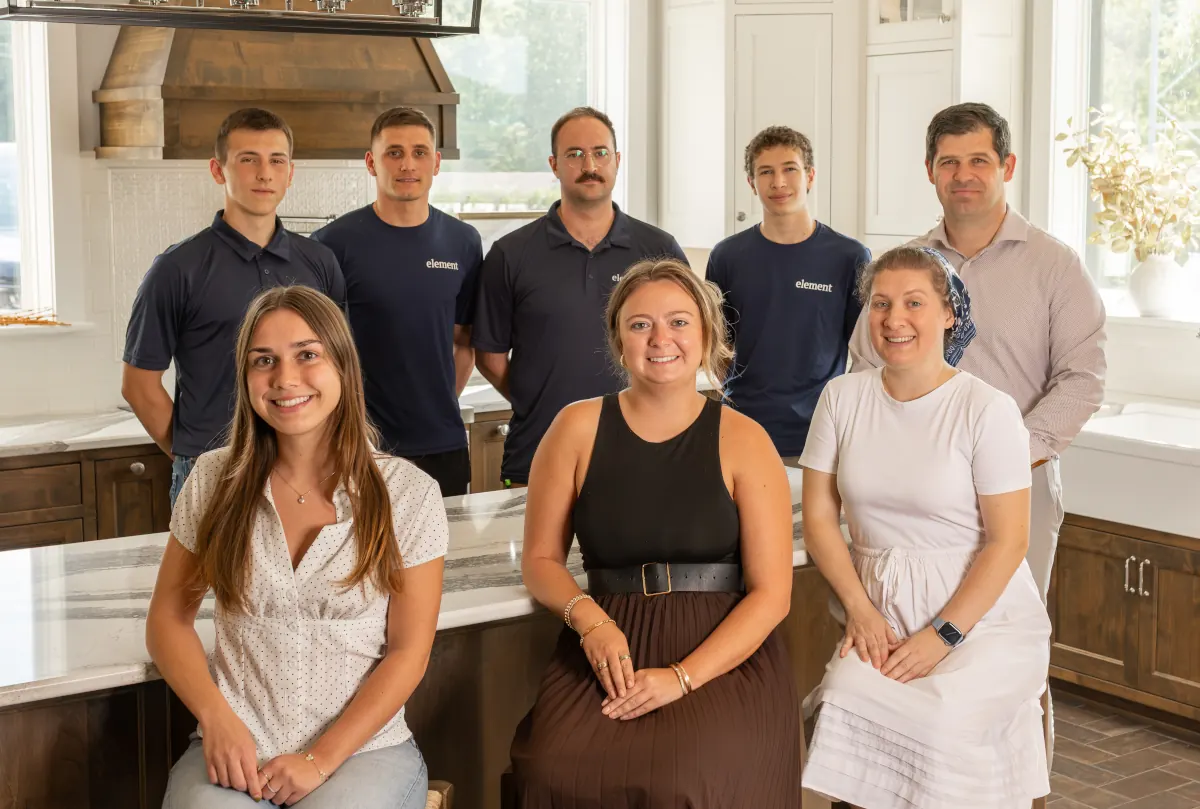
With our dedicated in-house design staff and seasoned craftsmen, your vision meets our expertise, which gets you precisely what YOU want. We won’t pressure you into getting the ‘latest and greatest’ if it won’t make any difference to your space’s beauty, functionality, and longevity.

WHY HOMEOWNERS CHOOSE ELEMENT

Exceptional Craftsmanship Meets Personalized Service

Award-Winning Design

Our portfolio of industry awards highlights our commitment to superior quality and creativity.

Personalized Experience

We tailor every project specifically around your lifestyle, tastes, and vision, ensuring results that delight and inspire.

Transparent Process

Our team provides clear communication and detailed project management, keeping you informed and confident every step of the way.

Uncompromising Quality

Using only premium materials and proven techniques, we ensure your remodel not only looks stunning but lasts a lifetime.

Trusted by Homeowners, Recognized by Experts

Our Process

The Home Visit

We walk the basement with you, measure, and look at moisture, headroom, mechanicals, and any existing rough-ins. You get a written preliminary estimate within 24 to 48 hours of that visit.

Design and Selections

Layout, lighting plan, and materials are decided with a designer in our Hudson showroom, so the budget is built around what you actually chose rather than a placeholder allowance.

Permitting and Construction

Egress windows, added bathrooms, and new circuits require permits. We handle applications, inspections, and daily project management through the final walkthrough. Most basements take about three months of construction.

Basement Finish / Remodel Project Pricing

These are the levels most Northeast Ohio basements land in. Finished square footage, whether the scope includes a bathroom or a wet bar, egress work, and moving mechanicals are what move a project from one level to the next. You get a written preliminary estimate within 24 to 48 hours of the home visit.

Level One
Basement

80K+

Basic Finish, Functional Space

  • Wet bar
  • Premium flooring
  • Add half bath
  • Premium cabinetry and lighting
Start the Conversation

Pricing reflects typical investment ranges based on past projects and is subject to change. Final costs may vary depending on project scope, selections, structural changes, and site conditions.

Level Two
Basement

140K+

Expanded Use, Stylish Touches

  • Deluxe cabinetry and full bathroom
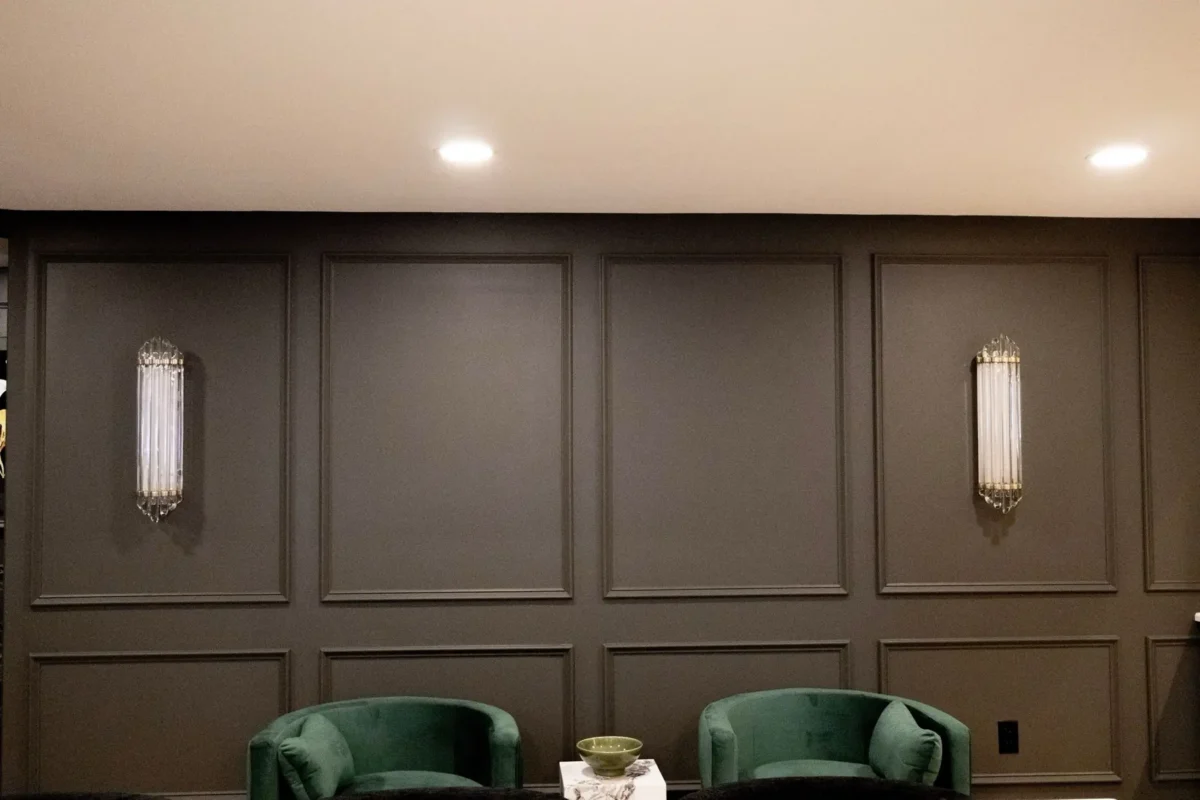
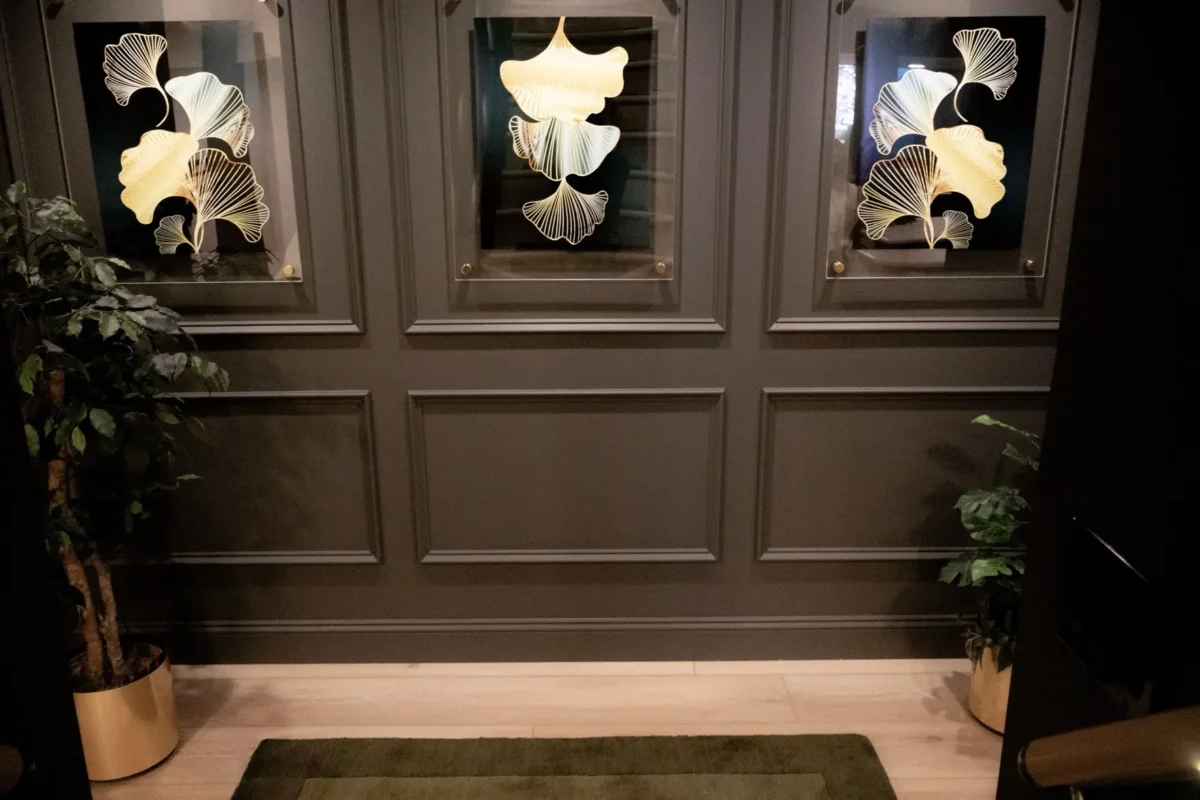
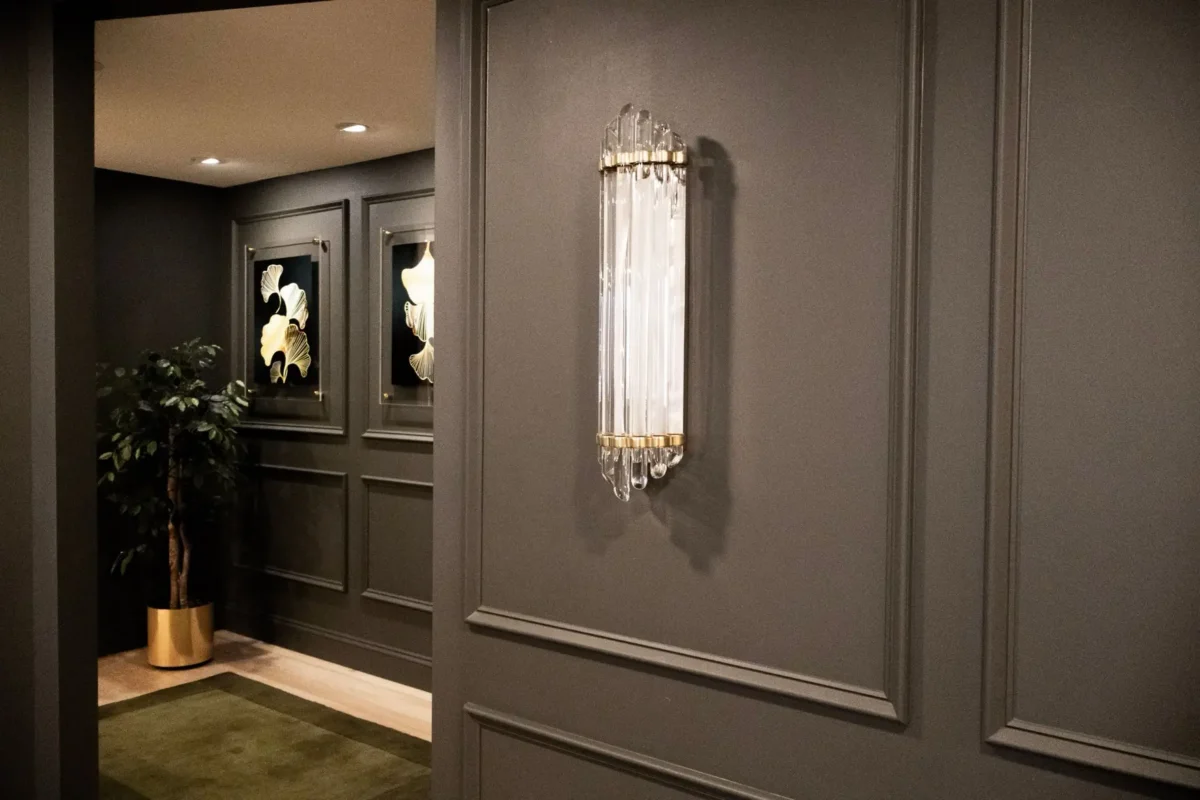
  • Wall paneling and luxury LVP
  • New lighting layout
Start the Conversation

Pricing reflects typical investment ranges based on past projects and is subject to change. Final costs may vary depending on project scope, selections, structural changes, and site conditions.

Level Three
Basement

210K+

Full Lower Level, Luxury Detail

  • Wet bar, 1.5 bathrooms
  • Theater room and exercise room
  • Custom lighting and layout
  • Add wine storage
Start the Conversation

Pricing reflects typical investment ranges based on past projects and is subject to change. Final costs may vary depending on project scope, selections, structural changes, and site conditions.

Most basements take about three months of construction once the design is complete. See the full Pricing Investment Guide for how every service is priced.

Experience it In-Person

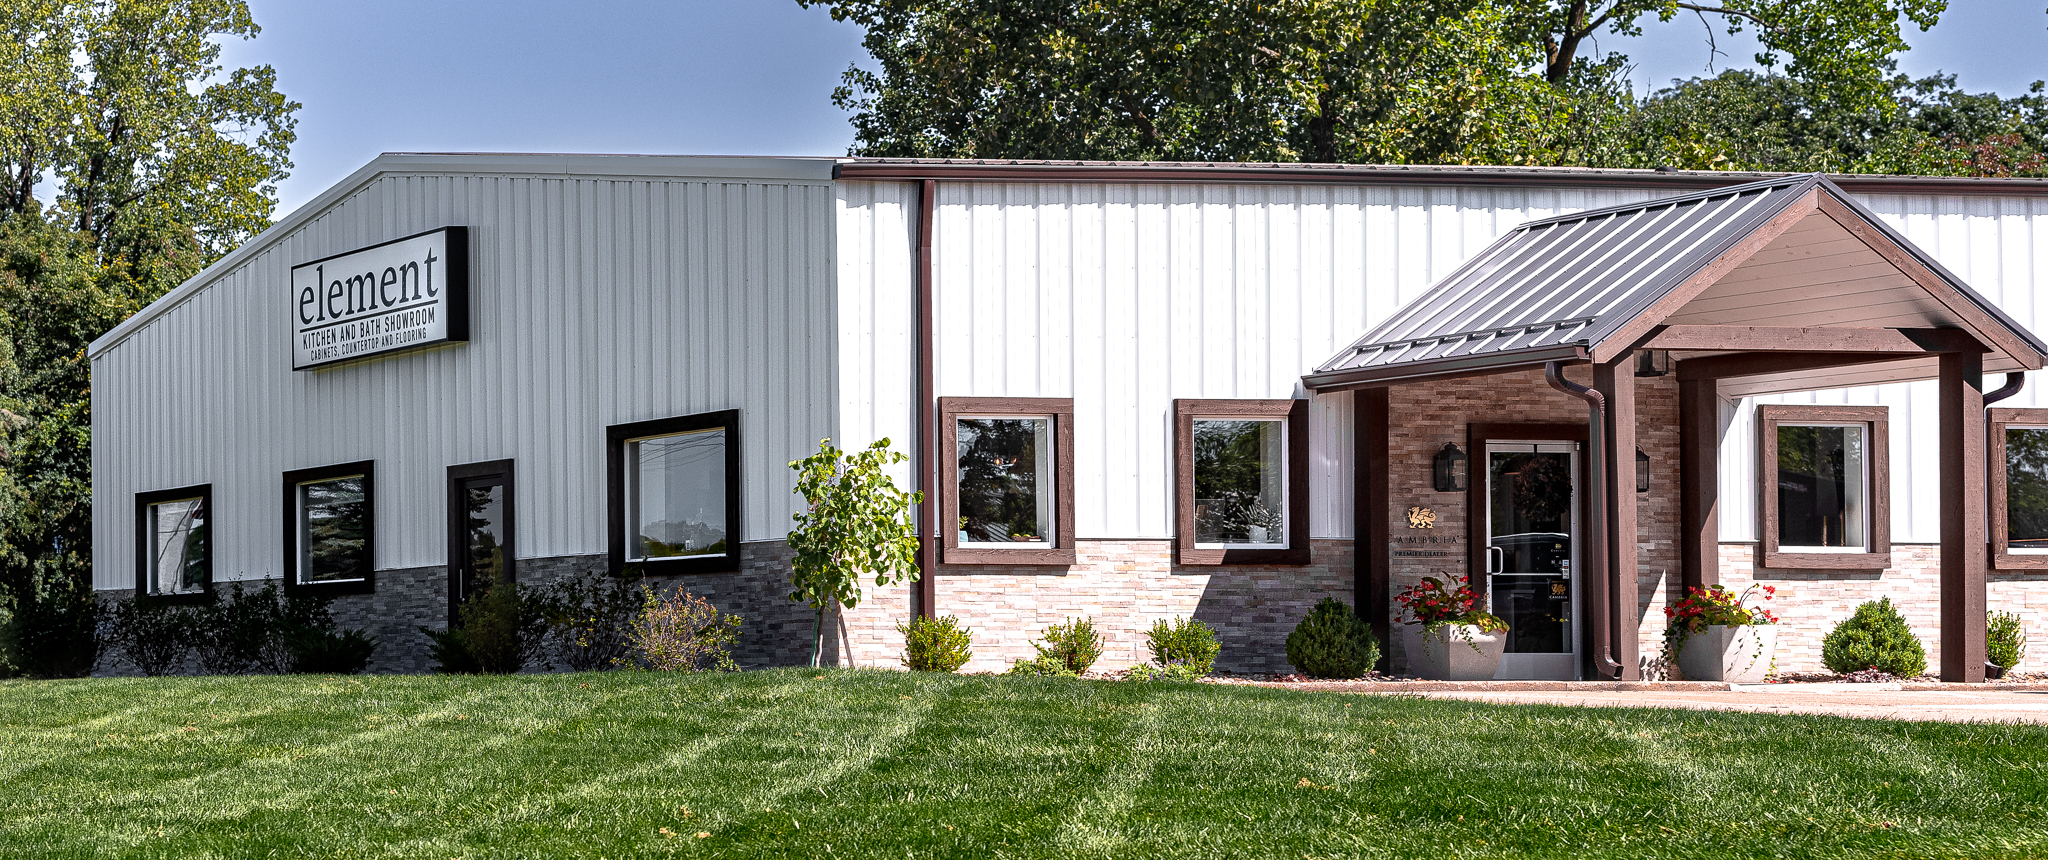
Visit Our Hudson, Ohio Showroom

Step inside the heart of Element Design Build Remodel. Our showroom at 6721 Chittenden Rd in Hudson, Ohio was built to spark creativity and give you a hands-on look at the premium materials and craftsmanship behind every project. Explore cabinetry, countertops, and full-home concepts in person, and talk through your ideas directly with our in-house designers before you commit to a plan.

Locally Owned & Operated

Proudly Serving Northeast Ohio Homes

At Element Design Build Remodel, we’re dedicated to transforming homes throughout Northeast Ohio. Our expertise spans a variety of services, including kitchen and bathroom renovations, basement finishing, whole-home remodeling, and custom home additions.

Basement Remodeling Questions From Hudson-Area Homeowners

Most finished basements start around $80,000 and run to $210,000 and up. The number moves with finished square footage and with the pieces that are step changes rather than small adders: a full or half bath, a wet bar, an egress window, and relocating mechanicals. Our Pricing Investment Guide shows what each level includes, and you get a written preliminary estimate within 24 to 48 hours of the home visit.

Construction runs about three months for most basements. Before that, design-dependent projects go through a design phase of roughly nine to ten weeks: measured floor plans, selections at our Hudson showroom, renderings of your actual space, and the final documentation the build is priced from. Materials are ordered at contract so lead-time items do not stall the job site.

That is the first thing we look at, and we will tell you if the answer is no. Water intrusion, grading, and foundation issues get resolved before anyone talks about flooring or cabinetry. Finishing over an active moisture problem is how homeowners end up tearing out a basement that is a year old. If yours needs work first, it shows up in the estimate as its own line rather than as a surprise later.

Usually yes. The first question is whether your home already has a rough-in below the slab. With one, adding a half or full bath is straightforward. Without one, we cut and patch the slab to run drain lines, and depending on where the sewer line sits, the bath may need an ejector pump. Either way it is planned during design, not discovered during construction.

That comes down to the design, not the finishes. Ductwork can often be rerouted or tucked into soffits that read as intentional, beams can be wrapped, and a real lighting plan does more for the way a lower level feels than any single material. We measure the clear height early and tell you honestly what is achievable in your house before you spend anything on design.

Yes. A basement bedroom needs a code-compliant emergency escape opening, and we confirm the exact requirement with your building department before the design is finalized. Egress means excavation, a window well, and cutting the foundation wall, which is why it moves a basement to a different investment level rather than adding a small line item.

Yes, and we handle that process with you. A basement finish involves framing, electrical, plumbing, insulation, and sometimes structural work, all of which are inspected. We pull the permits, schedule the inspections, and keep the documentation in your project portal with the rest of the job.

It adds usable living space, which is what most families are actually after. Be aware that appraisers treat below-grade square footage differently than above-grade space, so a finished basement does not appraise the same way an addition does. If resale is your main reason for the project, tell us at the first visit and we will be straight with you about whether it is the right place to spend.

The usual list is a family room, a bar or beverage center, a theater, a gym, a guest suite, a home office, or a playroom, and most projects combine several. The bar and cabinetry come from the same lines we use upstairs, including Cambria quartz purchased direct, so the lower level reads as part of the house rather than as a separate project.