Explore transparent pricing for our most popular remodeling services. Each tier below outlines typical investment ranges, what’s included, and how your vision can come to life—from a focused refresh to a fully custom remodel.
Bringing Your Vision to Life, Step-by-Step
Every home is different—and so is every remodel. We’ve developed these pricing tiers to help you understand where your project might land based on size, complexity, and finish level. All pricing includes materials, design, and labor unless otherwise noted.

How to read this guide
Typical ranges
Based on recent Element projects. Your written estimate is built from your home, your layout and your selections.
24 to 48 hours
After the home visit, you receive a written preliminary estimate, then walk through it with us at the showroom.
Design fee
10% of the estimate, reduced at higher project values, and credited toward your project at contract.
Kitchen remodeling
Most kitchens we design and build land between $60,000 and $200,000, set mainly by whether the layout changes and how custom the cabinetry is.
Bathroom remodeling
A primary bathroom typically runs $45,000 to $55,000. Keeping the plumbing where it is keeps a bath at the lower end; moving it, or going curbless, moves it up.
Powder rooms
Most powder rooms and half baths we remodel are part of a larger project: a kitchen, a finished basement, a first-floor renovation or a whole-home remodel. That’s what makes these figures work: the half bath shares the design phase, trade schedule and material orders with the rest of the project. On its own, a project under about $20,000 is usually better served by a different kind of contractor, and we’ll say so in our first conversation.
Basement finishing
Before we design a basement, we confirm it is dry and ready. If it isn’t, we will tell you what has to happen first.
Home additions
Additions typically start around $150 per square foot and run $120,000 to $500,000. Ohio’s frost depth sets how deep the foundation goes, and matching the existing roofline and siding is part of the price.
Whole-home remodeling
One design phase and one schedule for every room. Whole-home projects, large additions and historic restorations regularly reach and exceed $1,000,000.
From first visit to final walkthrough
Every Element project moves through the same five phases. Design and pre-construction happen before anyone opens a wall, which is what keeps construction moving once it starts. From first visit to finished kitchen typically takes about seven months, and your construction schedule is confirmed in writing when your contract is signed.
The five phases
We measure, scan and photograph your space, and you receive a written preliminary estimate within 24 to 48 hours of the home visit.
Floor plans, selections at our Hudson showroom, 3D renderings of your actual space, and complete construction documents.
Your final proposal is reconciled line by line against your estimate and reviewed together at the showroom.
Set by material lead times. Materials are received and checked at our warehouse before your start date is confirmed.
Weekly schedule updates, a final walkthrough together, and a warranty and care packet at the end.
Typical construction once work begins
Pricing reflects typical investment ranges based on past projects and is subject to change. Final costs vary with project scope, selections, structural changes and site conditions.
Trusted by Homeowners, Recognized by Experts






Experience it In-Person
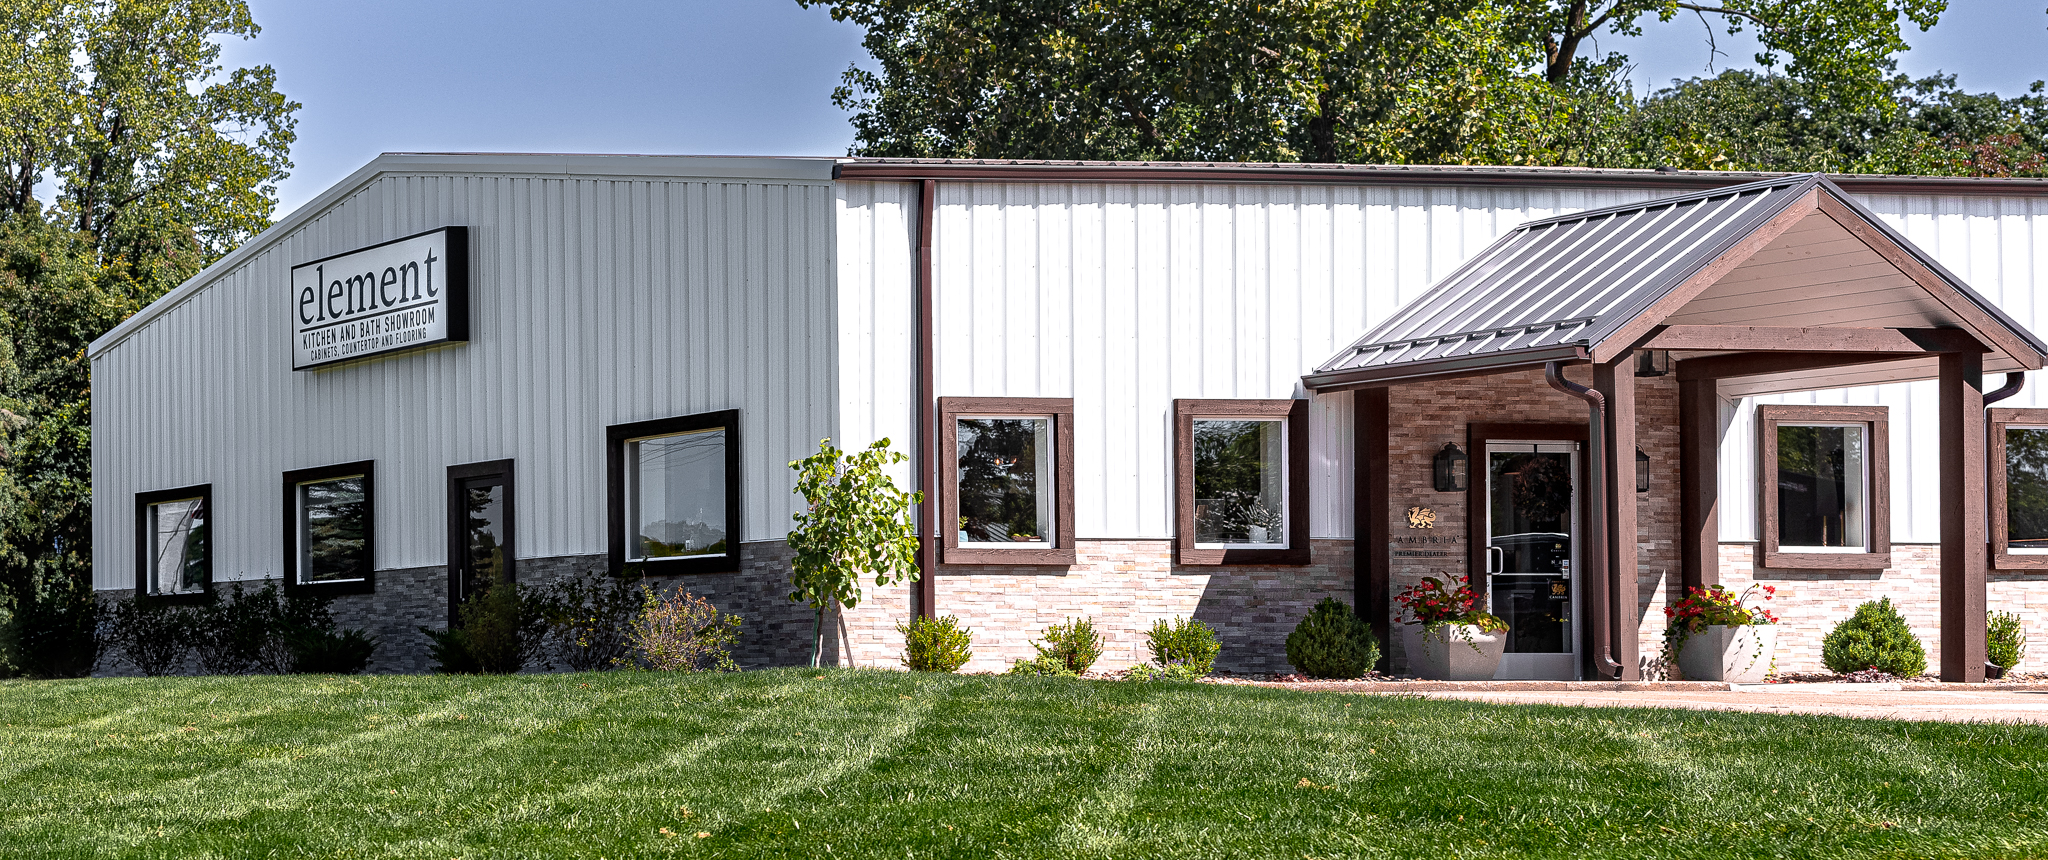
Step inside the heart of Element Design Build Remodel. Our showroom at 6721 Chittenden Rd in Hudson, Ohio was built to spark creativity and give you a hands-on look at the premium materials and craftsmanship behind every project. Explore cabinetry, countertops, and full-home concepts in person, and talk through your ideas directly with our in-house designers before you commit to a plan.
THE ELEMENT KB ADVANTAGE
From initial concept to final touches, every detail is meticulously tailored to your personal style and needs.
Enjoy seamless collaboration with our specialized designers, ensuring superior quality and focused attention every step of the way.
We’re guided by seven core principles, committed to delivering excellence and earning your trust with every project.
Our partnership with Cambria grants you unparalleled access to premium quartz surfaces backed by industry-leading warranties.