A whole-home remodel in Ohio typically takes between six months and more than a year to complete once construction begins. When design development, material selections, engineering, permits, and preconstruction planning are included, the entire process may take approximately nine to eighteen months.
The exact timeline depends on the size of the home, the number of rooms being renovated, the complexity of the structural work, and the level of customization involved. Remodeling a kitchen, several bathrooms, and the main living areas will generally take less time than reconfiguring the entire floor plan, replacing mechanical systems, or building an addition at the same time.
At Element Design Build Remodel, we manage design and construction through one coordinated process. Our team creates a timeline based on the actual scope of your Northeast Ohio home instead of offering a general completion date before the design and selections are understood.
What Is Considered a Whole-Home Remodel?
A whole-home remodel involves renovating several connected areas of a house as part of one coordinated project. It may include the kitchen, bathrooms, bedrooms, living areas, basement, laundry room, flooring, lighting, and interior finishes. More extensive projects can involve removing walls, changing the floor plan, relocating plumbing, upgrading electrical service, replacing HVAC equipment, or building an addition.
The term does not necessarily mean that every room must be completely demolished. One Element client may want to reconfigure the entire first floor while making lighter cosmetic improvements upstairs. Another homeowner may need a major transformation that touches nearly every surface and system in the house.
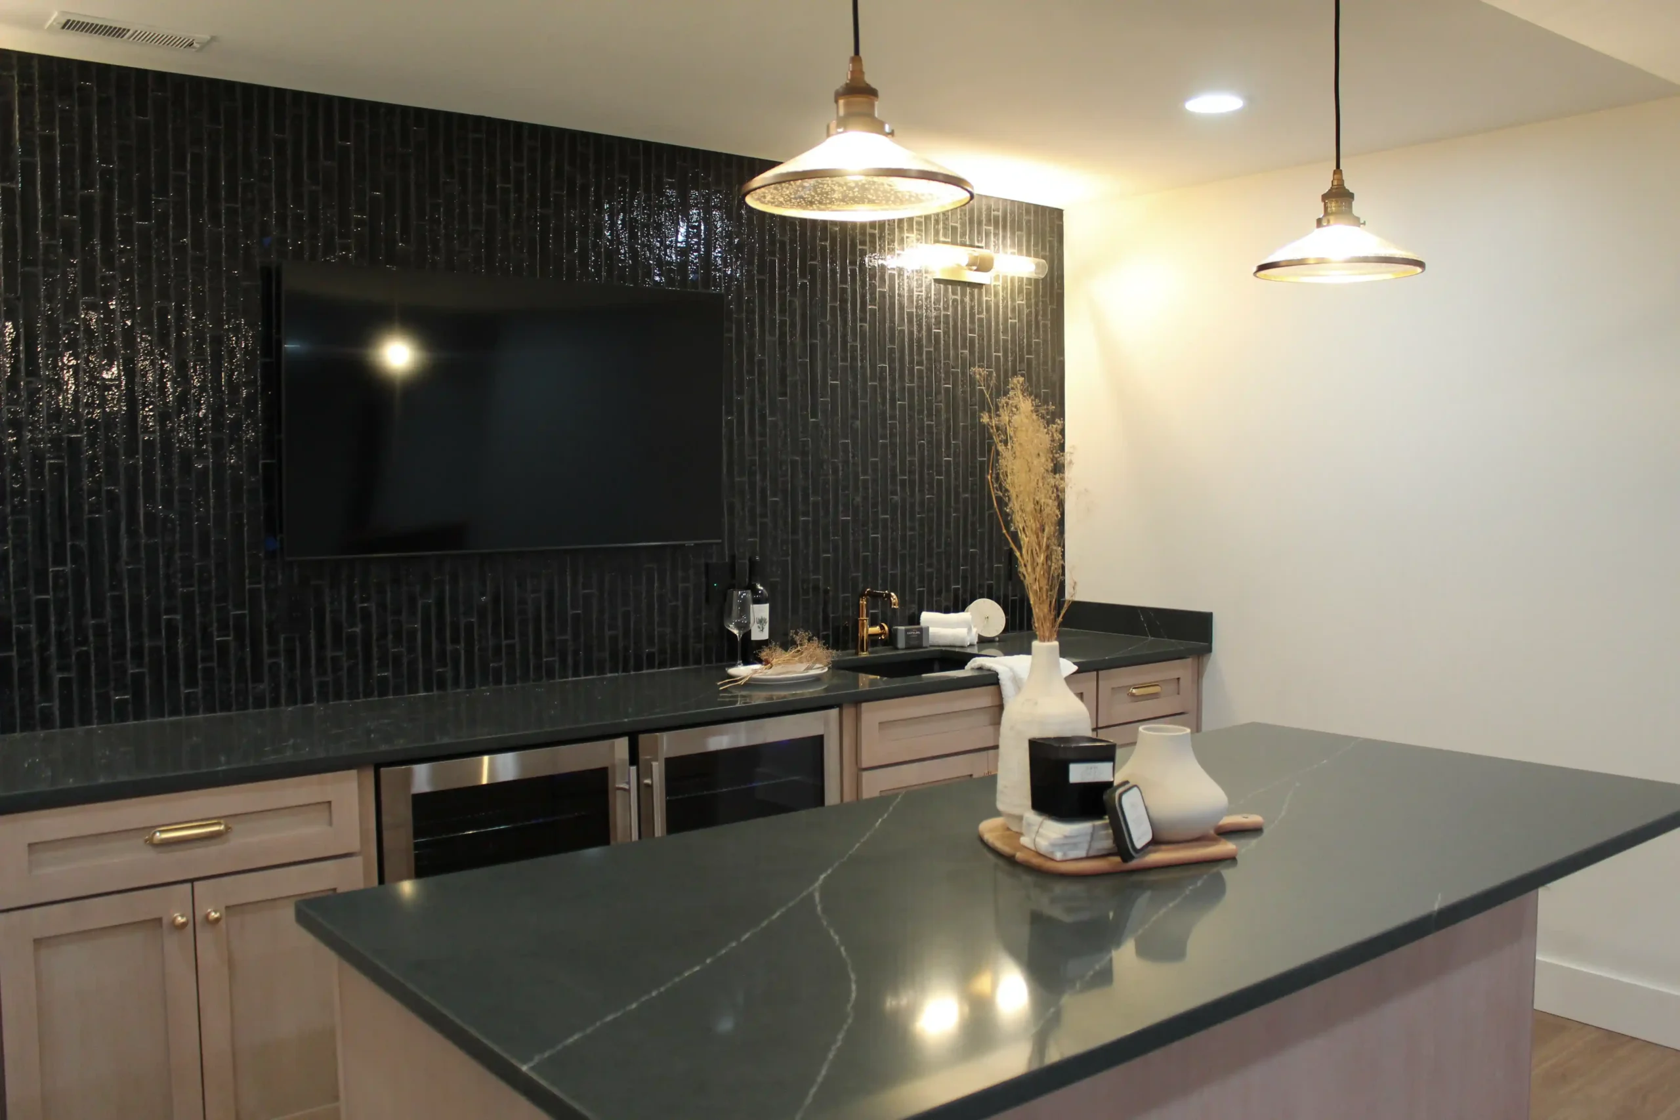
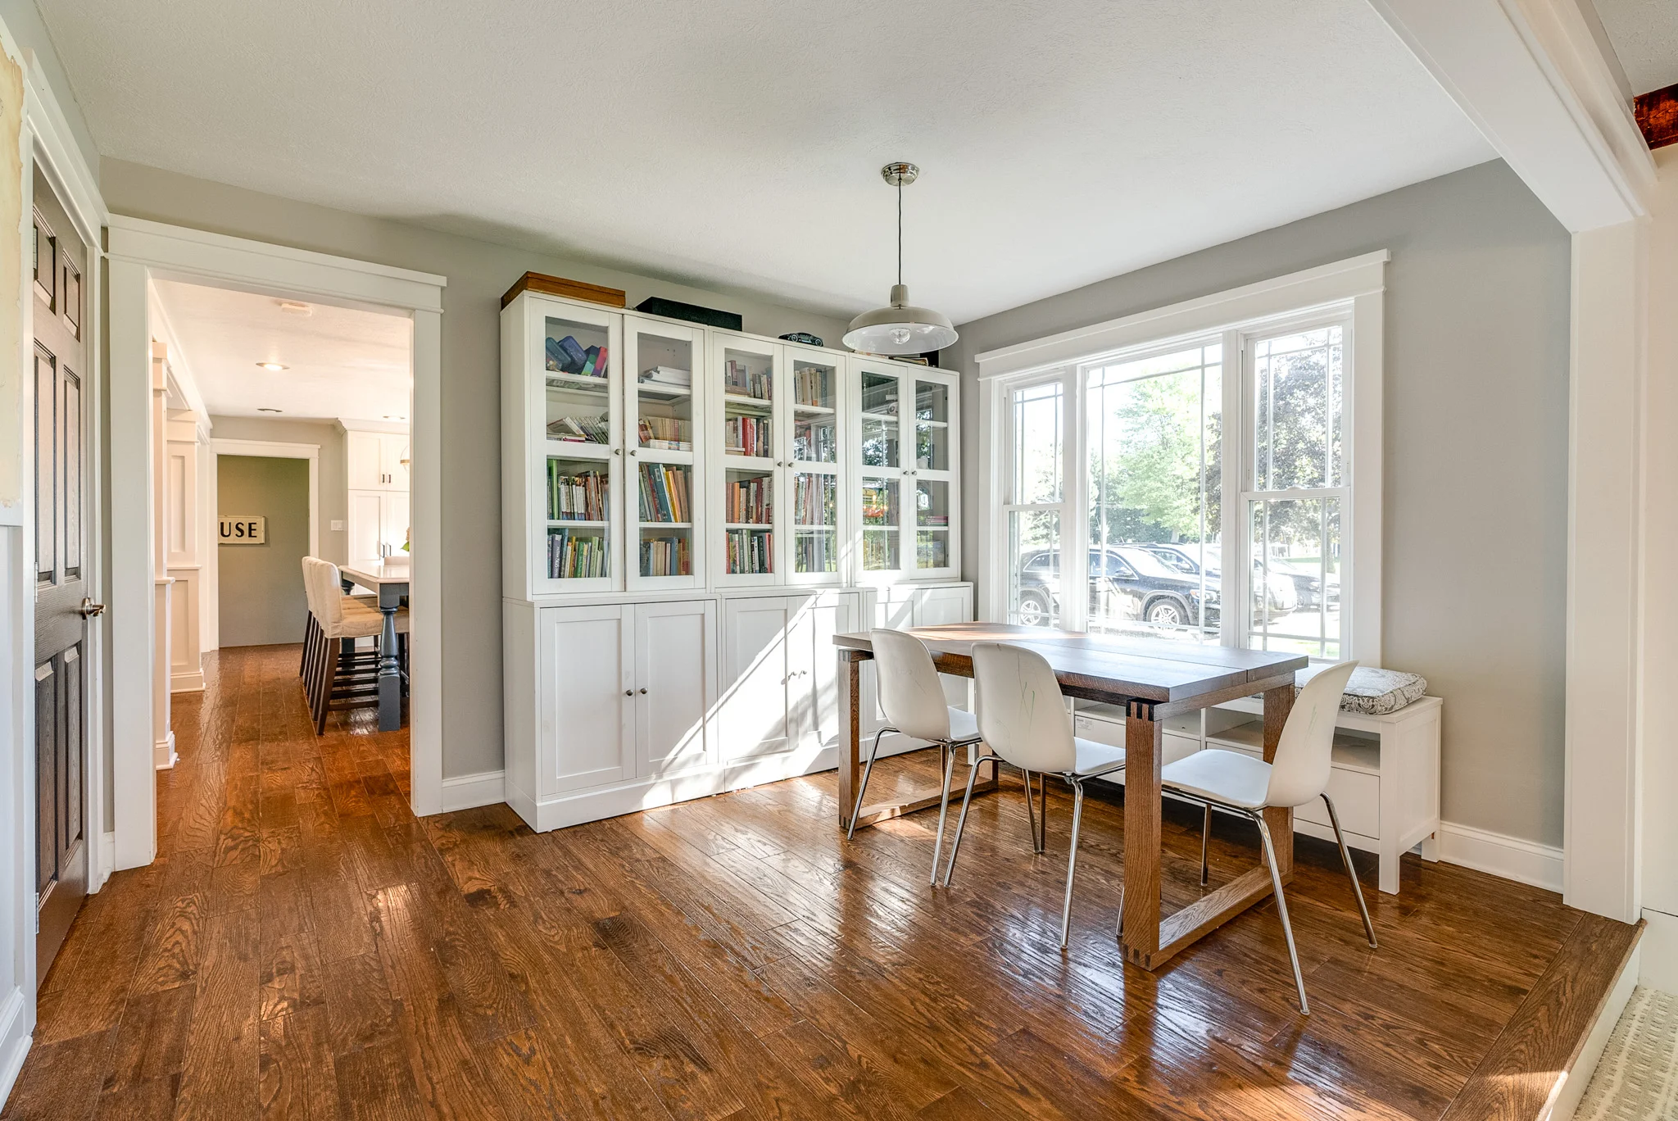
The project’s timeline is based on what is actually changing. Painting several bedrooms is different from relocating a staircase or moving a kitchen across the first floor. During the initial consultation, Element Design Build Remodel evaluates which areas need substantial construction and which can be improved with more focused updates. Check out this whole home remodel in Hudson done by Element.
The Typical Whole-Home Remodeling Timeline in Ohio
A relatively straightforward whole-home remodel may take approximately six to nine months of construction. A larger renovation involving structural modifications, several bathrooms, a custom kitchen, extensive mechanical work, or an addition may require nine to twelve months or longer.
Before construction begins, homeowners should also account for the design and preconstruction phases. Element’s design phase runs nine to ten weeks, covering floor plans, material selections, and renderings. Engineering, permit review, and long-lead material orders follow the design phase and add more time before demolition starts.
This means a homeowner who first contacts Element should not assume construction will begin the following week. A successful renovation requires time to understand the property, create a cohesive design, establish the budget, finalize selections, and prepare the site. That preparation helps the construction phase operate more efficiently and reduces the likelihood of expensive changes later.
The Initial Consultation and Home Evaluation
The remodeling process begins with a conversation about what is and is not working in your home. Element’s team wants to understand how your family uses the space, which problems need to be solved, and what you hope the completed home will feel like.
Some homeowners come to Element with a detailed list of requested changes. Others know that their home feels outdated or disconnected but are unsure which improvements will make the biggest difference. Both are normal starting points.
During the early evaluation, Element considers the home’s age, layout, structural conditions, mechanical systems, and architectural character. The team also discusses your desired investment and priorities. This information helps determine whether the proposed work is realistic and how it can be organized into a cohesive project.
Although the initial consultation is only the beginning, it establishes the direction for every phase that follows. Clearly communicating your priorities at this stage can prevent time from being spent developing plans that do not align with your goals.
Design Development Runs Nine to Ten Weeks
Design is one of the most important parts of the whole-home remodeling timeline. A renovation involving multiple rooms must be considered as one connected design rather than a collection of unrelated updates.
Element’s in-house design team develops layouts that improve movement, storage, natural light, and daily functionality. If walls are being removed or relocated, the team also determines how those changes affect nearby rooms. Moving the kitchen, for example, may influence plumbing, flooring transitions, lighting, dining space, and access to the backyard.
Homeowners review floor plans, design concepts, and material options before construction. Revisions are normal because the purpose of this phase is to resolve questions on paper before they become expensive construction changes.
A smaller whole-home project can move through that nine to ten week window comfortably. A complex renovation with custom cabinetry, several bathrooms, structural modifications, and detailed finish work may require additional design meetings. Element allows adequate time for this collaboration because the quality of the planning directly affects the quality of the finished home.
Material Selections Affect the Schedule
Whole-home remodeling requires a large number of selections. Cabinetry, countertops, flooring, tile, plumbing fixtures, lighting, hardware, paint colors, doors, trim, and appliances may all need to be chosen before construction reaches the relevant stage.
Element helps clients make these decisions in an organized sequence. Rather than leaving homeowners to visit multiple suppliers without direction, the design team narrows the options based on the approved style, functionality, and budget.
Making selections early is important because some items require significant production time. Custom cabinetry, specialty windows, exterior doors, plumbing fixtures, and certain appliances may take weeks or months to arrive. If a critical item is ordered too late, it can delay the work that follows.
Element’s design-build structure allows selections and construction planning to remain connected. The project team can consider availability while designs are being finalized and order key materials before they are needed at the job site.
Engineering and Permits Vary by Community
Most whole-home remodels require permits when the work includes structural changes, plumbing, electrical systems, HVAC modifications, or additions. Requirements and review times vary across Northeast Ohio communities, including Hudson, Solon, Bath, Brecksville, Beachwood, Pepper Pike, Gates Mills, and Chagrin Falls.
If the project involves removing load-bearing walls, modifying the roof, adding a story, or changing the foundation, structural engineering will likely be required. Historic properties or homes in regulated neighborhoods may require additional review.
Element Design Build Remodel coordinates the necessary drawings, engineering, and permit applications as part of its process. Combining these responsibilities under one team limits the communication gaps that can occur when homeowners hire separate designers, engineers, and contractors.
Permit approval is controlled by the local jurisdiction, so no remodeling company can guarantee an exact review period. However, submitting complete and accurate documents can reduce avoidable delays. Element incorporates municipal review into the preconstruction schedule so homeowners have a more realistic understanding of when work may begin.
Demolition and Structural Work
Once planning is complete, permits are approved, and essential materials are ordered, construction can begin. Demolition is often one of the fastest and most visually dramatic phases, but it can also reveal conditions that were hidden inside the home.
Older Northeast Ohio houses may contain outdated wiring, plumbing problems, damaged framing, inadequate insulation, or previous remodeling work that was not completed correctly. These conditions are not always visible during the initial evaluation.
Element communicates with homeowners if an unexpected issue is found and explains how it affects the design, budget, or schedule. Maintaining a contingency of approximately 10% to 15% of the project budget can help homeowners prepare for these discoveries.
Following demolition, structural work begins. Crews may install beams, reframe walls, modify openings, reinforce floors, or construct new sections of the home. Structural work must be completed correctly before mechanical systems and interior finishes can move forward, making it a critical part of the overall timeline.
Plumbing, Electrical, and HVAC Work
After the basic structure is established, plumbers, electricians, and HVAC professionals complete their rough-in work. This is when pipes, wiring, ductwork, vents, and other components are installed behind the unfinished walls.
The duration of this phase depends on how much of the existing system is being changed. Keeping the kitchen and bathrooms in their current locations may simplify the work. Relocating several rooms or replacing outdated systems throughout the home will require more time.
A whole-home remodel is often an ideal opportunity to evaluate systems that may be nearing the end of their useful lives. Although upgrading electrical service or HVAC equipment increases the project’s scope, it can prevent newly remodeled areas from depending on inadequate infrastructure.
Element coordinates these trades within the larger construction schedule. Inspections are arranged at the required stages, and the walls are not closed until the concealed work has been reviewed and approved.
Drywall, Cabinetry, and Interior Finishes
Once rough inspections are complete, the home begins to look finished again. Insulation and drywall are installed, followed by priming, cabinetry, tile, flooring, trim, countertops, fixtures, hardware, and paint.
This stage can take several months during a whole-home renovation because the work follows a specific sequence. Countertops cannot be measured until cabinets are properly installed. Some flooring cannot be placed until messy overhead work is complete. Final plumbing and electrical fixtures must wait until the surrounding surfaces are ready.
Custom details also require additional time. Built-in storage, specialty trim, detailed tile patterns, finish-in-place hardwood, and decorative wall treatments involve skilled labor that should not be rushed.
Element focuses on premium materials and experienced craftsmanship, so the finishing stage is carefully managed. The team’s goal is not simply to reach the end of the schedule. It is to ensure that the details throughout the home feel consistent and intentional.
Can You Live at Home During the Remodel?
Whether you can remain in the home depends on the scope and phasing of the renovation. If the project is limited to one floor or can be separated into distinct sections, living at home may be possible for part of the work.
However, staying in the house becomes much more difficult when the remodel affects the kitchen, multiple bathrooms, electrical service, plumbing, HVAC, or most of the flooring. Dust, noise, limited access, and temporary utility interruptions can also make daily life uncomfortable.
Element discusses living arrangements before construction begins. If remaining at home is practical, the team explains which spaces will be accessible and when disruptions may occur. If temporary housing is the safer or more comfortable option, homeowners can account for that expense and logistics in advance.
Trying to force a project into multiple small phases solely to remain at home can sometimes extend the schedule. Element helps clients compare the convenience of staying with the potential efficiency of giving the construction team broader access.
What Can Delay a Whole-Home Remodel?
Design revisions are one of the most common sources of delay. Changing a layout after permits are submitted or after construction begins may require new drawings, updated pricing, different materials, and additional approvals.
Late selections can also affect progress, especially when custom cabinetry, windows, tile, or fixtures have long production times. Unexpected structural conditions, municipal inspections, severe weather, and manufacturer delays may influence the schedule as well.
Homeowner response time matters too. When a question requires approval, a delayed answer can prevent the next trade from moving forward. Element maintains clear communication throughout the renovation so clients understand which decisions are needed and when.
The most effective way to protect the timeline is to complete as many decisions as possible during design and preconstruction. A thoroughly planned project is far more predictable than one in which the details are decided while crews are already working.
How Element Keeps the Project Organized
Whole-home remodeling requires designers, project managers, skilled tradespeople, suppliers, inspectors, and homeowners to remain aligned. When each participant works independently, communication problems can quickly affect the schedule.
Element Design Build Remodel brings design and construction together under one contract and one coordinated team. The people developing the plans remain connected to the people responsible for building them. This allows design questions, material concerns, and site conditions to be addressed efficiently.
Clients receive a detailed project timeline and ongoing communication about progress, upcoming work, and necessary decisions. Although no renovation is completely immune to unforeseen conditions, this organized approach provides greater clarity from the initial consultation through the final walkthrough.
Start Planning Your Whole-Home Remodel With Element
A whole-home remodel in Ohio may take nine to eighteen months when planning and construction are considered together. Smaller, more straightforward renovations can be completed sooner, while extensive structural transformations and additions may take longer.
The most accurate timeline can only be developed after the home and project scope have been evaluated. Element Design Build Remodel creates custom renovations for homeowners throughout Northeast Ohio, with every plan shaped around the property, lifestyle, design preferences, and investment.
If your current home no longer supports the way you live, contact Element Design Build Remodel to schedule a free consultation. Our team will guide you through design, selections, permitting, construction, and final completion, giving you a clear path toward a more functional and personalized home.