The best kitchen island for a Northeast Ohio home is the one that improves how the room works: enough clearance for real traffic, storage assigned to daily routines, and features that fit the measured plan. In a Hudson kitchen remodel, an island should solve a layout problem before it becomes a statement piece.
An island can add prep surface, seating, storage, and a place for appliances or a sink. It can also make a tight kitchen harder to use if it crowds walkways, blocks appliance doors, or asks one cabinet run to do too many jobs. The right answer comes from the existing room, the way your household cooks, and a plan that tests circulation before anything is ordered.
Key Takeaways
- Choose an island based on the kitchen’s work zones, traffic paths, and storage needs, not only the look of the countertop.
- A single-level prep island, seating-focused island, L-shape, or furniture-style island each solves a different layout problem.
- Clearances are planning dimensions. Test appliance doors, stools, walkways, and multiple cooks on a measured plan.
- Resolve electrical, plumbing, ventilation, and structural questions before a sink or cooktop is placed in the island.
- Kitchens at Element typically run $60,000 to $200,000 by size, style, and package. The island is one of many drivers.
What makes a kitchen island work in a real home?
A kitchen island works when it makes preparation, cooking, cleanup, storage, and seating easier without blocking circulation. The first question is not “What shape do we like?” It is “What job is missing from the existing kitchen?”
For one household, the missing job is counter space near the range. For another, it is a place where children can eat while an adult cooks. In an older Hudson or Northeast Ohio home, the island may also have to solve a closed-off room, an awkward doorway, or a wall being evaluated for removal. Where a mudroom opens into the kitchen, the island often becomes the landing zone for bags and winter gear, so keep a clear path from the entry.
Our in-house designers test these choices in measured floor plans and photoreal renderings of your actual room, before cabinetry or stone is ordered. The island touches nearly every other kitchen decision, from cabinet runs to lighting to appliance locations.
Which kitchen island layout fits your space?
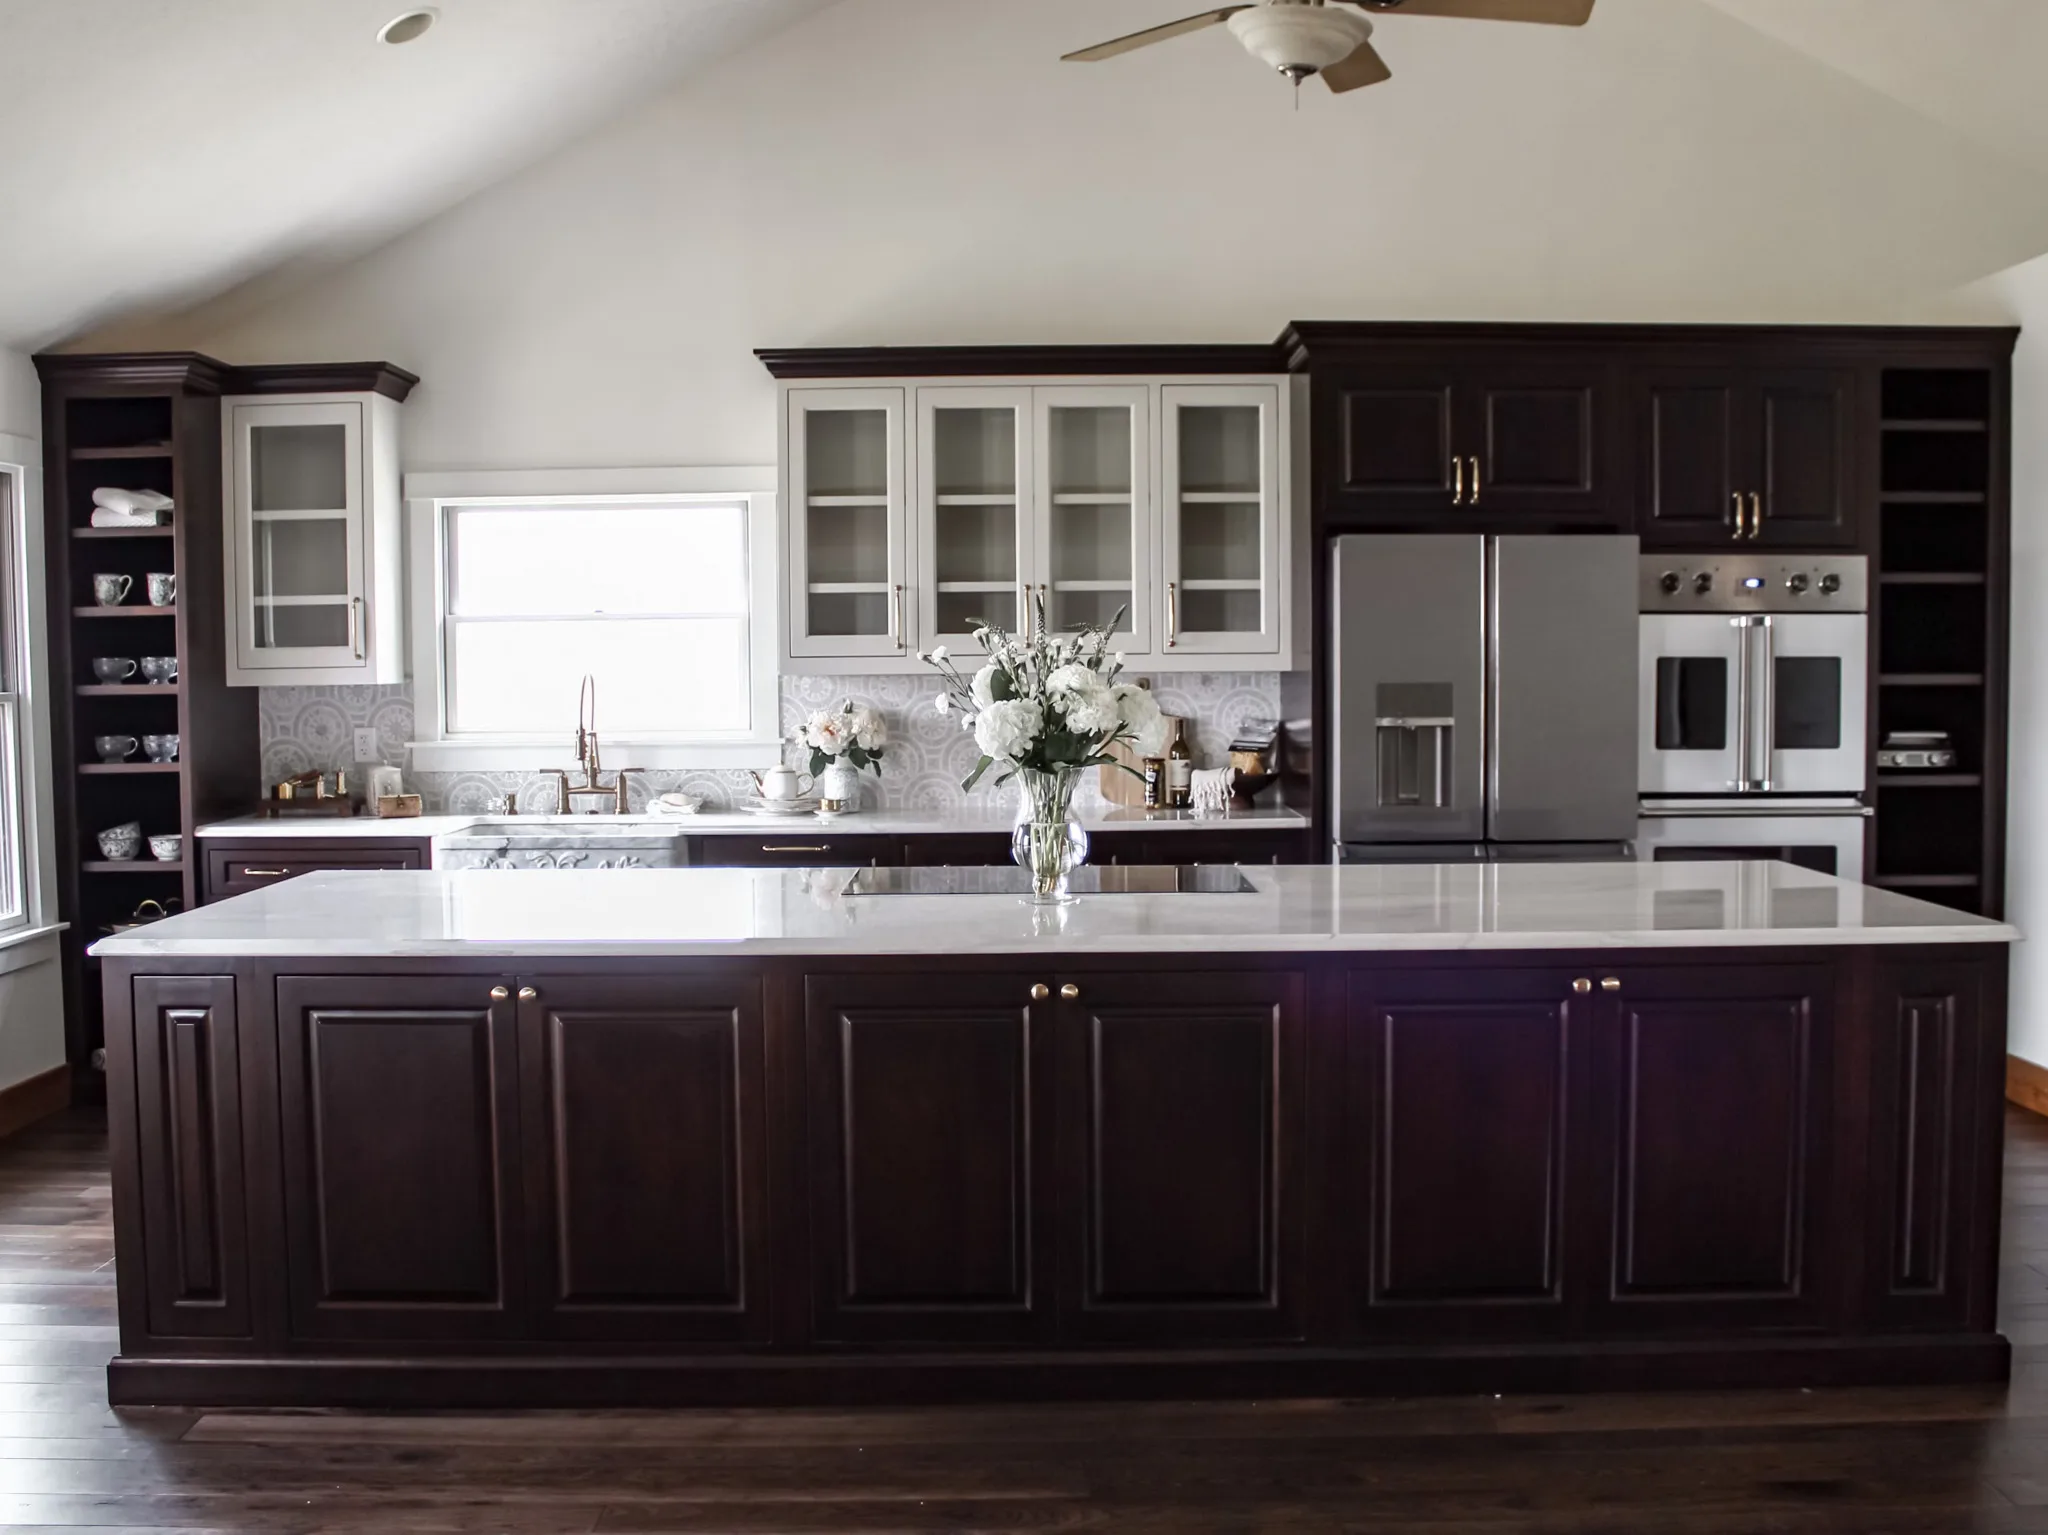
The best island layout depends on whether the kitchen needs prep space, seating, storage, a cleanup zone, or a clearer connection to an adjacent room. It has to match the available footprint and the household’s daily use. For a built example, see the double-sided island in our Canterbury Place Kitchen.
| Island type | Best use case | Watch-outs to discuss in design |
|---|---|---|
| Single-level rectangular island | Adds a flexible prep surface and base-cabinet storage in many layouts. | Confirm clear routes around both ends and enough room for appliance doors. |
| Seating-focused island | Creates a casual eating or gathering edge when dining space is limited. | Plan knee space, stool pullback, and whether seats compete with a main walkway. |
| L-shaped island | Separates prep and seating or defines a work zone in a larger open plan. | Avoid a tight inner corner or a long route between sink, range, and refrigerator. |
| Waterfall-end island | Makes the stone edge a visual focal point in a design-led kitchen. | Treat the material detail as part of the cabinet, overhang, and edge-support plan. |
| Two-level island | Separates a raised seating surface from a lower work surface. | Consider sightlines, cleaning, and whether one level reduces usable prep area. |
| Furniture-style island | Adds character and suits a room that needs a less built-in look. | Confirm storage capacity, height, and how it connects to the rest of the cabinetry. |
How large should a kitchen island be?
A kitchen island should be large enough to support its intended work and small enough to preserve usable clearance around it. There is no universal dimension to copy. Final size is set by the measured plan, appliance locations, structure, and local-code review.
The National Kitchen & Bath Association publishes kitchen-planning guidelines that are a useful design reference. Treat them as a starting point for the conversation, not as a code requirement and not as a substitute for a plan drawn to your room. Your designer should check the range door, refrigerator doors, dishwasher door, drawers, stool positions, and any route to the mudroom, dining room, or patio.
Start with the required functions rather than a “standard” size. A prep-only island needs a different depth than a seating bar, and a sink or cooktop adds plumbing, electrical, and ventilation decisions. Reserve space for the work first, then refine the shape.
Should your island prioritize seating or prep space?
Prioritize the function your current kitchen lacks most. A modest footprint that tries to hold seating, a large sink, a cooktop, deep storage, and a wide prep surface weakens every one of those jobs. A household that eats at the island every morning has different needs than one that uses it mainly for cooking and hosting.
For seating, count the places you will actually use and check where stools move when occupied. For prep, protect an uninterrupted work surface near the tools you use most. For storage, name the items that need a home: sheet pans, recycling, small appliances, or cookware.
Good design starts with real routines: where groceries land, who unloads the dishwasher, and whether someone needs a clear path while another person cooks.
What storage features are worth putting in a kitchen island?
The most useful island storage is assigned to the tasks that happen at the island. Deep drawers hold cookware, pullouts organize trash and recycling, and shallow drawers keep knives, linens, or serving tools close to the work surface.
Cabinet tier shapes how precisely that storage can be configured. Element offers Fabuwood in spec and semi-custom lines, Covered Bridge for fully custom work, and local Amish custom shops. The tiers differ in sizing flexibility, construction details, and finish options, so storage belongs in the design phase, not on a last-minute list. Custom cabinets take 4-6+ weeks, so settle the island’s interior early.
Plan the island as part of the full cabinet layout. Excellent island drawers help little if the adjacent work zone has no place for dishes or cleaning supplies.
Can you put a sink or cooktop in a kitchen island?
Yes, when the measured plan, utilities, ventilation approach, and local requirements support it. The choice changes more than the countertop. It affects plumbing routes, electrical work, cabinet interiors, dishwasher placement, and how much uninterrupted prep surface remains.
An island sink puts cleanup near seating. A cooktop puts the cook facing the room but demands careful ventilation and safety planning. Neither should be chosen from a rendering alone. We examine what is below the floor, above the ceiling, and inside nearby walls, and confirm requirements with the local building department.
If the remodel involves wall removal or structural changes, resolve that first, with engineering input where needed. Because selections and scope are settled in the design phase, which runs roughly 9-10 weeks, these technical choices are priced in your contract-ready proposal before construction begins.
How should lighting and outlets be planned around an island?
Plan island lighting and outlets around tasks and sightlines, then confirm them against code. Pendant location, fixture scale, switch placement, and outlet access all work better when they are coordinated with how the island will be used, not added after the cabinet layout is fixed.
A prep island needs even task lighting; a seating island needs fixtures that do not block views across the room. The number and location of outlets are set by the applicable code and the final design, so an inspiration photo is never a complete construction detail.
Our Hudson showroom lets you see lighting, cabinetry, countertops, and finishes together, including fixtures from Hudson Valley Lighting Group. The value is judging finish, scale, and light output alongside your room plan. Our Streetsboro transitional kitchen shows a pair of globe pendants over the island.
How does an island affect the cost of a kitchen remodel?
An island affects kitchen cost through cabinetry, countertop material and edge details, electrical and plumbing work, structural changes, appliances, lighting, and the amount of layout rework. A cabinet-and-counter island is a different scope from one with a sink, dishwasher, cooktop, specialty storage, waterfall stone, or a wall opening nearby.
For context, Element kitchens typically run $60,000 to $200,000, depending on size, style, and package. The island is one driver among many, alongside cabinetry tier, countertops, and appliances. Treat that range as typical, not as an estimate for your room. For an early planning view, try our Ohio kitchen remodeling cost calculator, and see the Pricing Investment Guide for what moves the number. After the home visit, you receive a written preliminary estimate within 24-48 hours.
What is the best way to design an island before construction starts?
Measure the room, map how people use it, test clearances and appliance doors, then select materials and features around the plan. This prevents the common mistake of choosing an island from a photograph and forcing it into a different room.
Our kitchen remodeling page is a good starting point. Layout options, cabinetry tiers, countertop choices, and technical constraints are worked out in the design phase, and the design fee is credited toward your project at contract.
If the island you want depends on moving a wall, the next question is whether to keep the layout or reconfigure it. Our article on kitchen remodel scope walks through that decision. When you are ready to see what your room can support, contact Element or call (330) 523-6919 to talk through your layout, the features you use most, and the decisions to settle before anything is ordered.
Frequently Asked Questions
What is the most practical kitchen island shape?
A single-level rectangular island is practical in many kitchens because it combines prep surface and storage. The right shape depends on the room’s clearance, traffic, and intended use.
How much space do I need around a kitchen island?
It depends on cabinet depth, appliance doors, stool positions, traffic routes, and the kitchen’s layout. A measured plan tests all of those before the island size is final.
Is a kitchen island with seating worth it?
It is worth it when your household will use the seats and they do not block the main routes. Plan for stool movement and daily circulation, not only the number of seats in an inspiration image.
Can I add an island to a small kitchen?
Sometimes. A smaller island, a peninsula, or a different storage solution may serve the room better if a full island compromises clearance. The double peninsula in our Pepper Pike kitchen is one example of the alternative. The measured plan decides.
Does an island increase kitchen remodeling cost?
Yes. Cabinetry, countertops, electrical, plumbing, lighting, and any new appliances or structural changes add scope. The cost depends on the features and the work needed to support them.
Should I put a sink in the island?
A sink works well when it improves cleanup flow and utility routing is feasible. It also uses part of the counter and base cabinet, so weigh cleanup against prep and storage needs.
How do I start planning a kitchen island with Element?
Contact Element to schedule a home visit. We measure the room and develop an island plan around how your household uses the kitchen.