A finished basement can become so much more than extra square footage. In an Ohio home, the basement can be transformed into a comfortable space for entertaining, relaxing, watching sports, or spending time with family. Adding a custom bar can take the space even further, creating a dedicated gathering spot that feels like a natural extension of the rest of your home.
At Element Design Build Remodel, we help Northeast Ohio homeowners turn unfinished and underused basements into spaces designed around how they actually live. Whether you want a sophisticated entertaining space or a casual spot for family movie nights, a basement bar can be customized to fit your home, style, and lifestyle.
Here are 10 finished basement bar ideas to consider for your Ohio home.
1. Create a Classic Home Bar
You can never go wrong with a classic home bar. Think custom cabinetry, a durable countertop, comfortable bar seating, and plenty of storage for glassware and entertaining essentials. Rich wood tones, decorative lighting, and a backsplash can give the space the feel of an upscale neighborhood pub while still keeping it connected to your home.
Element can help design a bar that works with the size and layout of your basement rather than trying to force a standard bar design into the space. Custom cabinetry and finishes allow the bar to coordinate with the rest of your finished basement.

2. Design a Sports Bar for Game Day
If your basement is where everyone gathers to watch the Browns, Guardians, Cavaliers, or Ohio State, turn it into the ultimate game-day destination. A sports-inspired basement bar can include a large television, multiple screens, comfortable seating, a beverage refrigerator, and plenty of counter space for snacks.
The design doesn’t have to feel like a commercial sports bar. Element can incorporate subtle team-inspired colors, framed memorabilia, custom shelving, and other personal touches while keeping the overall design polished. With the right layout, the bar can become the centerpiece of your basement entertainment area.
3. Add a Coffee and Beverage Bar
A basement bar doesn’t have to be designed around alcoholic beverages. A coffee and beverage station can be a great option for families who want a versatile space that can be used throughout the day.
Consider adding a coffee maker, espresso machine, mini refrigerator, sink, open shelving, and cabinetry for mugs and supplies. In the morning, the area can serve as a coffee station. Later in the day, it can become a spot for sparkling water, soda, mocktails, or other drinks.
This type of flexible design is especially useful in a finished basement that serves multiple purposes.
4. Build a Basement Bar With a Statement Backsplash
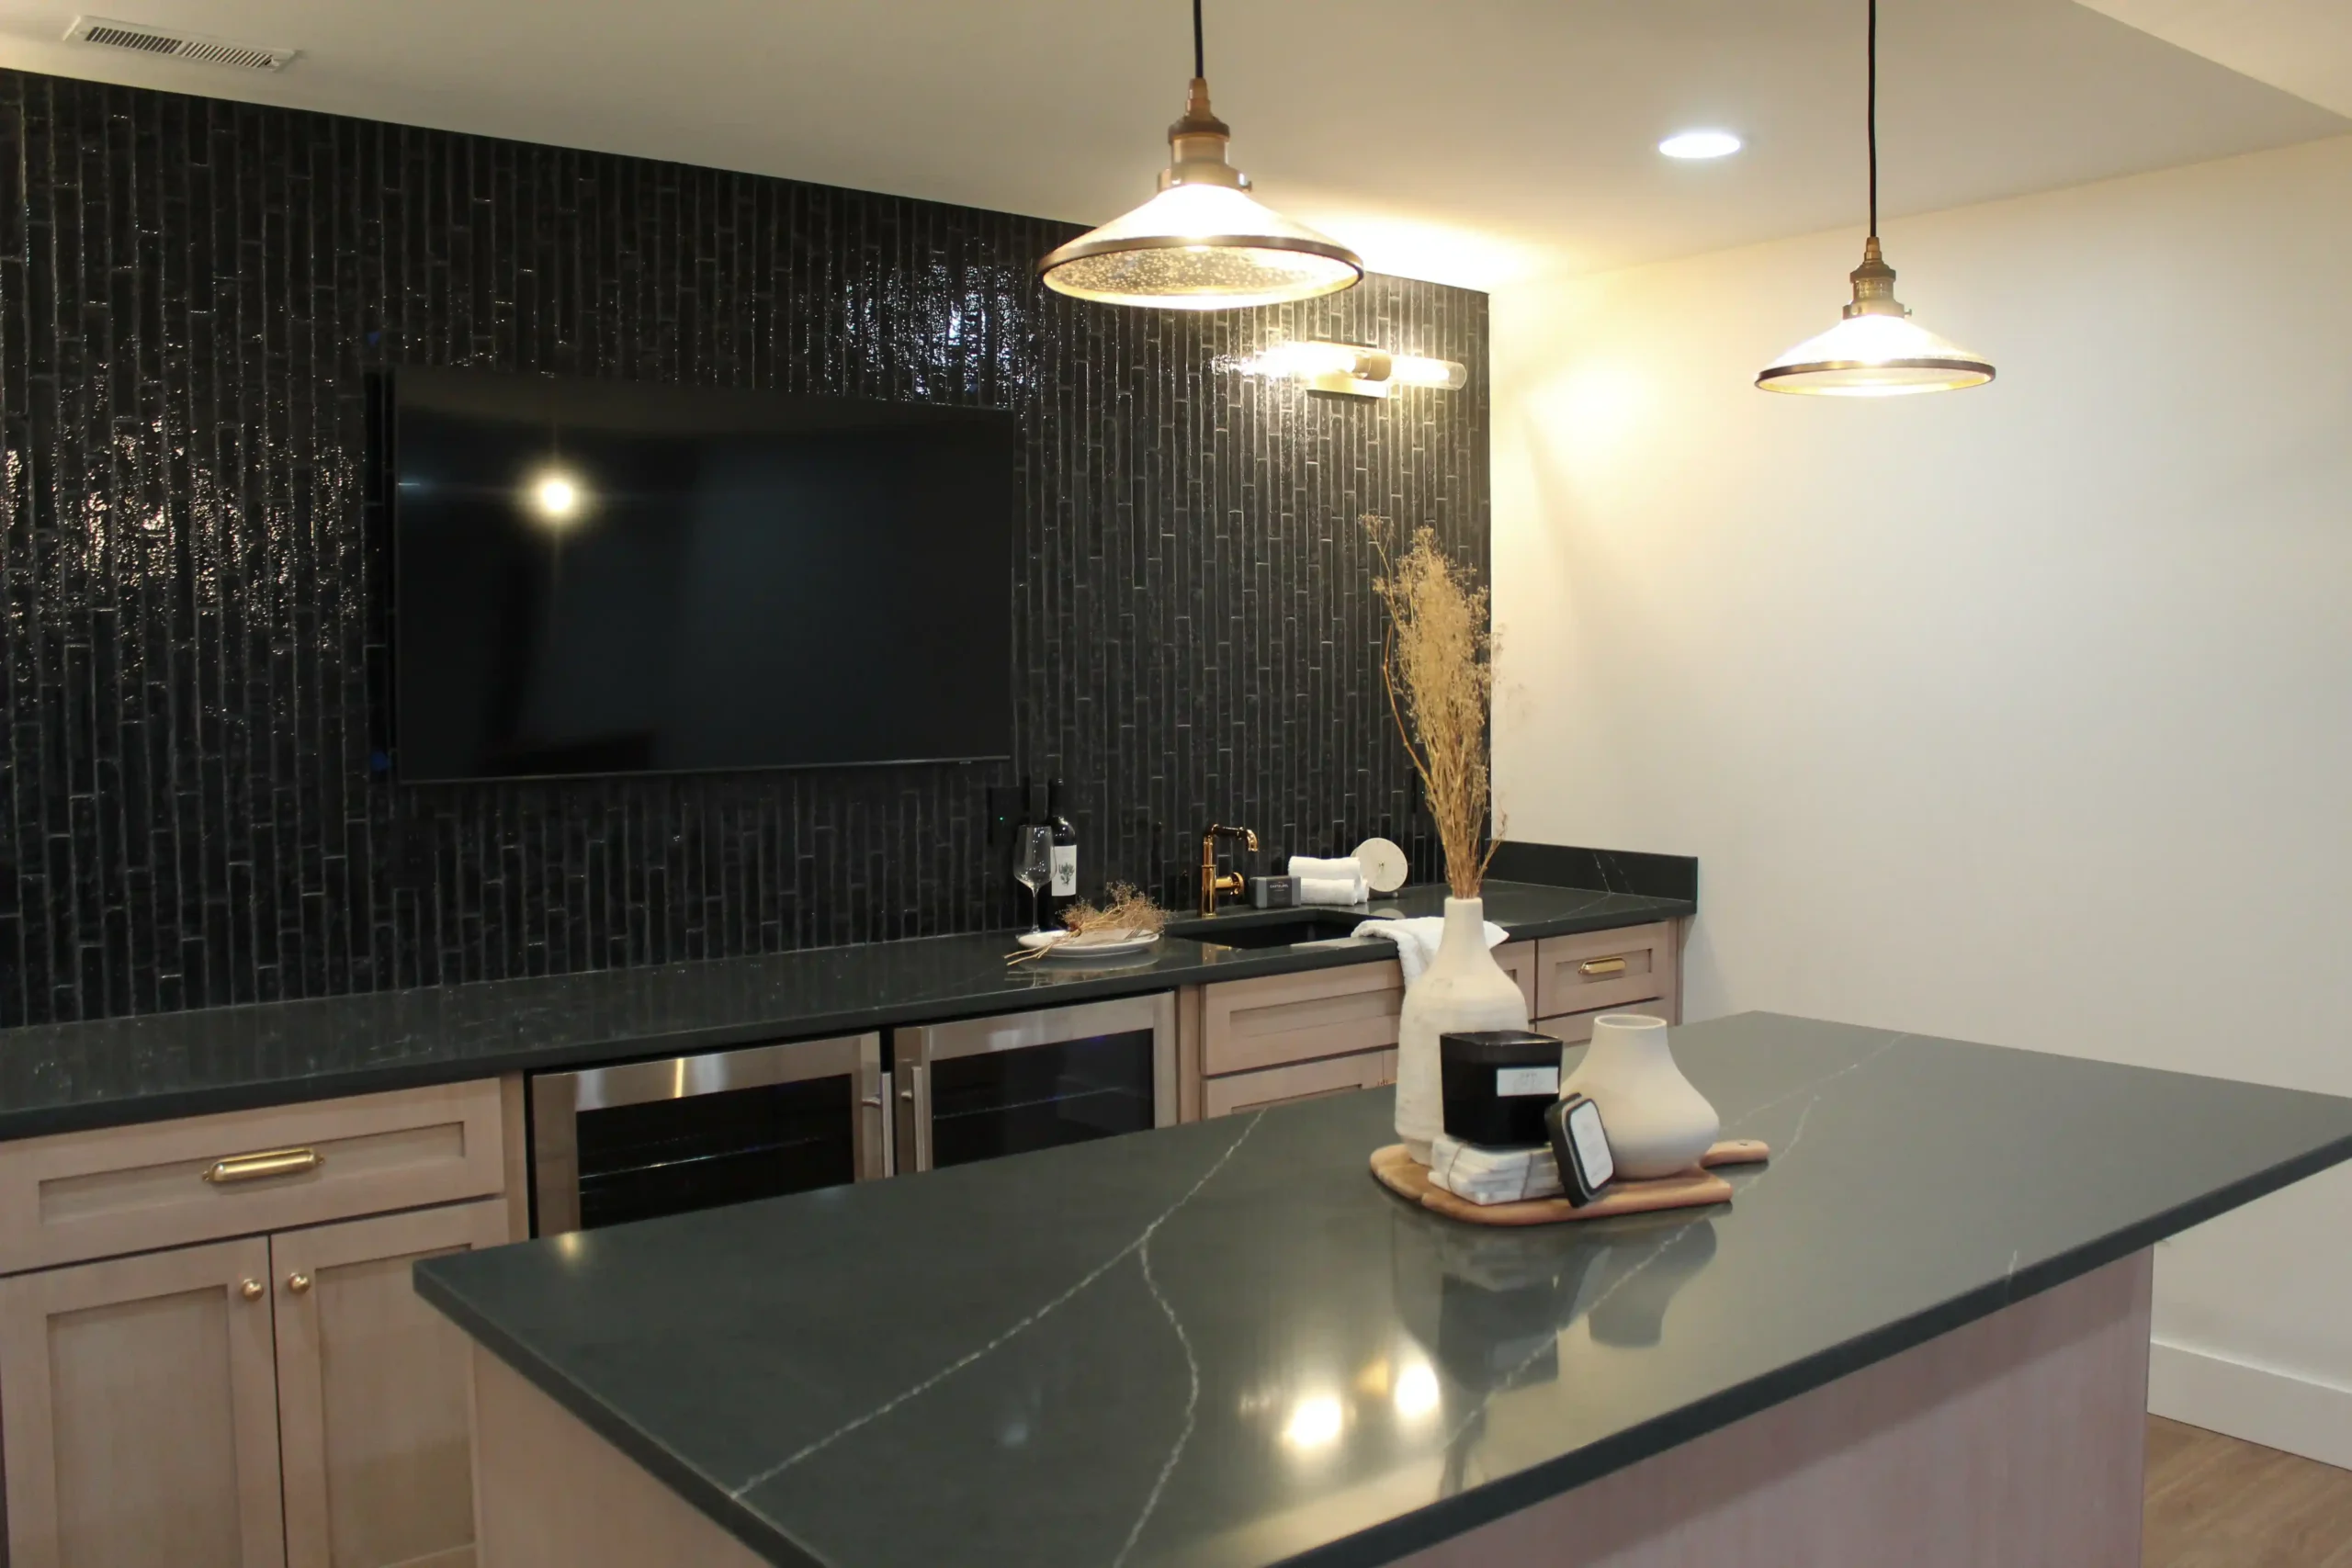
A backsplash is an opportunity to add personality to your basement bar without overwhelming the entire room. Subway tile can create a classic look, while patterned tile, natural stone, or handmade-look tile can make the bar feel more custom.
At Element, details like backsplashes are considered as part of the overall design rather than as an afterthought. The backsplash can coordinate with your countertops, cabinetry, flooring, and lighting to create a finished look that feels intentional.
For Ohio homeowners remodeling an older basement, a statement backsplash can also help make the new bar feel like a completely new space. Check out this luxury basement renovation by Element here.
5. Use a Moody Color Palette
Basements can be a great place to experiment with darker colors. Deep greens, navy, charcoal, warm wood tones, and other rich shades can create a cozy atmosphere that’s perfect for an entertainment space.
The key is balancing darker finishes with appropriate lighting. Recessed lighting, pendant lights, under-cabinet lighting, and accent lighting can keep the bar from feeling too dark.
Element’s design-build approach allows lighting to be considered alongside the cabinetry, finishes, and layout. This is particularly important in basements, where natural light can be more limited than it is on the main floors of the home.
6. Create a Bright and Modern Basement Bar
If dark basement bars aren’t your style, go in the opposite direction with a bright, modern design. White or light-colored cabinetry, quartz countertops, simple hardware, and clean lines can make the basement feel more open and contemporary.
Glass-front cabinets or open shelving can help display glassware and decorative pieces without making the space feel crowded. A lighter backsplash and carefully placed lighting can also help reflect light throughout the room.
For homeowners who want their finished basement to feel like another level of the main house, a modern bar can provide an easy transition between the spaces.
7. Add a Hidden Bar Behind Cabinetry
For something a little more unexpected, consider a hidden basement bar. Cabinet doors can conceal the bar when you’re not entertaining and open to reveal the space when it’s time to host.
This idea works especially well for homeowners who want their finished basement to serve multiple purposes. When closed, the cabinetry can look like built-in storage. When opened, it can become a fully equipped beverage station.
Custom design makes this type of concept possible. Element can help determine how much space is needed for cabinetry, appliances, storage, and countertop space while keeping the overall basement layout functional.
8. Incorporate a Wet Bar With a Sink
A wet bar can make entertaining much easier because it includes a dedicated sink for washing glasses, preparing drinks, and cleaning up. Adding a sink also gives the bar a more complete kitchen-like feel.
Depending on the basement’s existing plumbing and layout, installing a wet bar may require additional plumbing work. This is something that should be considered during the design phase rather than after construction begins.
At Element, planning is an important part of the remodeling process. Understanding where plumbing, electrical, cabinetry, appliances, and other features need to go helps create a more cohesive finished space and can help avoid unnecessary changes later in the project.
9. Connect the Bar to a Basement Entertainment Area
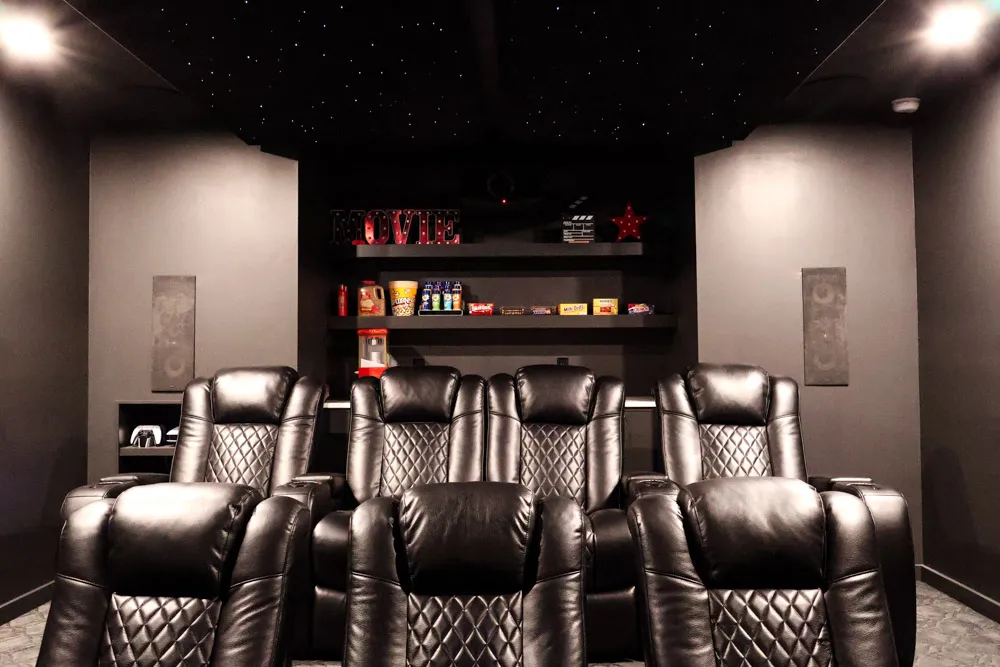
Instead of treating the bar as a separate room, make it part of a larger entertainment space. A basement could combine a bar, television area, game table, lounge seating, and even a home theater into one cohesive layout.
This approach can make the basement feel much larger because each area serves a purpose without being completely separated from the others. Someone can prepare drinks at the bar while another person watches a movie or plays a game nearby.
Element can help you plan the entire basement around how you want to use it. Rather than designing the bar first and trying to fit everything else around it, the layout can be planned as one complete space.
10. Make the Bar a Custom Feature of the Basement
Perhaps the best basement bar idea is one that is completely customized to your home. Instead of copying a design from a magazine or choosing a standard cabinet configuration, think about what would make the space uniquely yours.
You might incorporate a custom countertop, built-in beverage refrigerator, specialty lighting, floating shelves, personalized cabinetry, a unique backsplash, or a display area for your favorite items. The possibilities are nearly endless when the bar is designed specifically for the space.
This is where working with a design-build company like Element can make a difference. Our team can look at your basement’s existing layout, ceiling height, plumbing, electrical, windows, stairs, and other structural considerations while developing a design that fits your goals.
What Does a Finished Basement With a Bar Cost?
Element’s basement remodeling projects start around $80,000 for a finished lower level with a wet bar, premium flooring, premium cabinetry and lighting, and a half bath. Adding a full bathroom, wall paneling, and deluxe cabinetry brings the project to around $140,000. A luxury lower level with a wet bar, 1.5 bathrooms, a theater room, an exercise room, and wine storage starts around $210,000. Where your basement lands depends on ceiling height, existing plumbing and egress, and how much of the square footage you finish. Our pricing and investment guide lists what each tier includes.
Design Your Finished Basement Bar With Element
A basement bar can completely change how you use your home’s lower level. Whether you envision a sophisticated cocktail bar, a casual sports hangout, a coffee station, or a full entertainment space, the design should reflect the way your family actually lives.
At Element Design Build Remodel, we work with homeowners throughout Northeast Ohio to create custom remodeling projects that balance design, functionality, and craftsmanship. Our design-build approach brings the design and construction process together, helping homeowners move from the initial idea to a finished space with one experienced team.
For Ohio homeowners considering a finished basement remodel, a custom bar can be the feature that brings the entire space together. With thoughtful planning and the right design, your basement can become one of the most inviting and useful areas of your home. Contact us today for a free consultation!