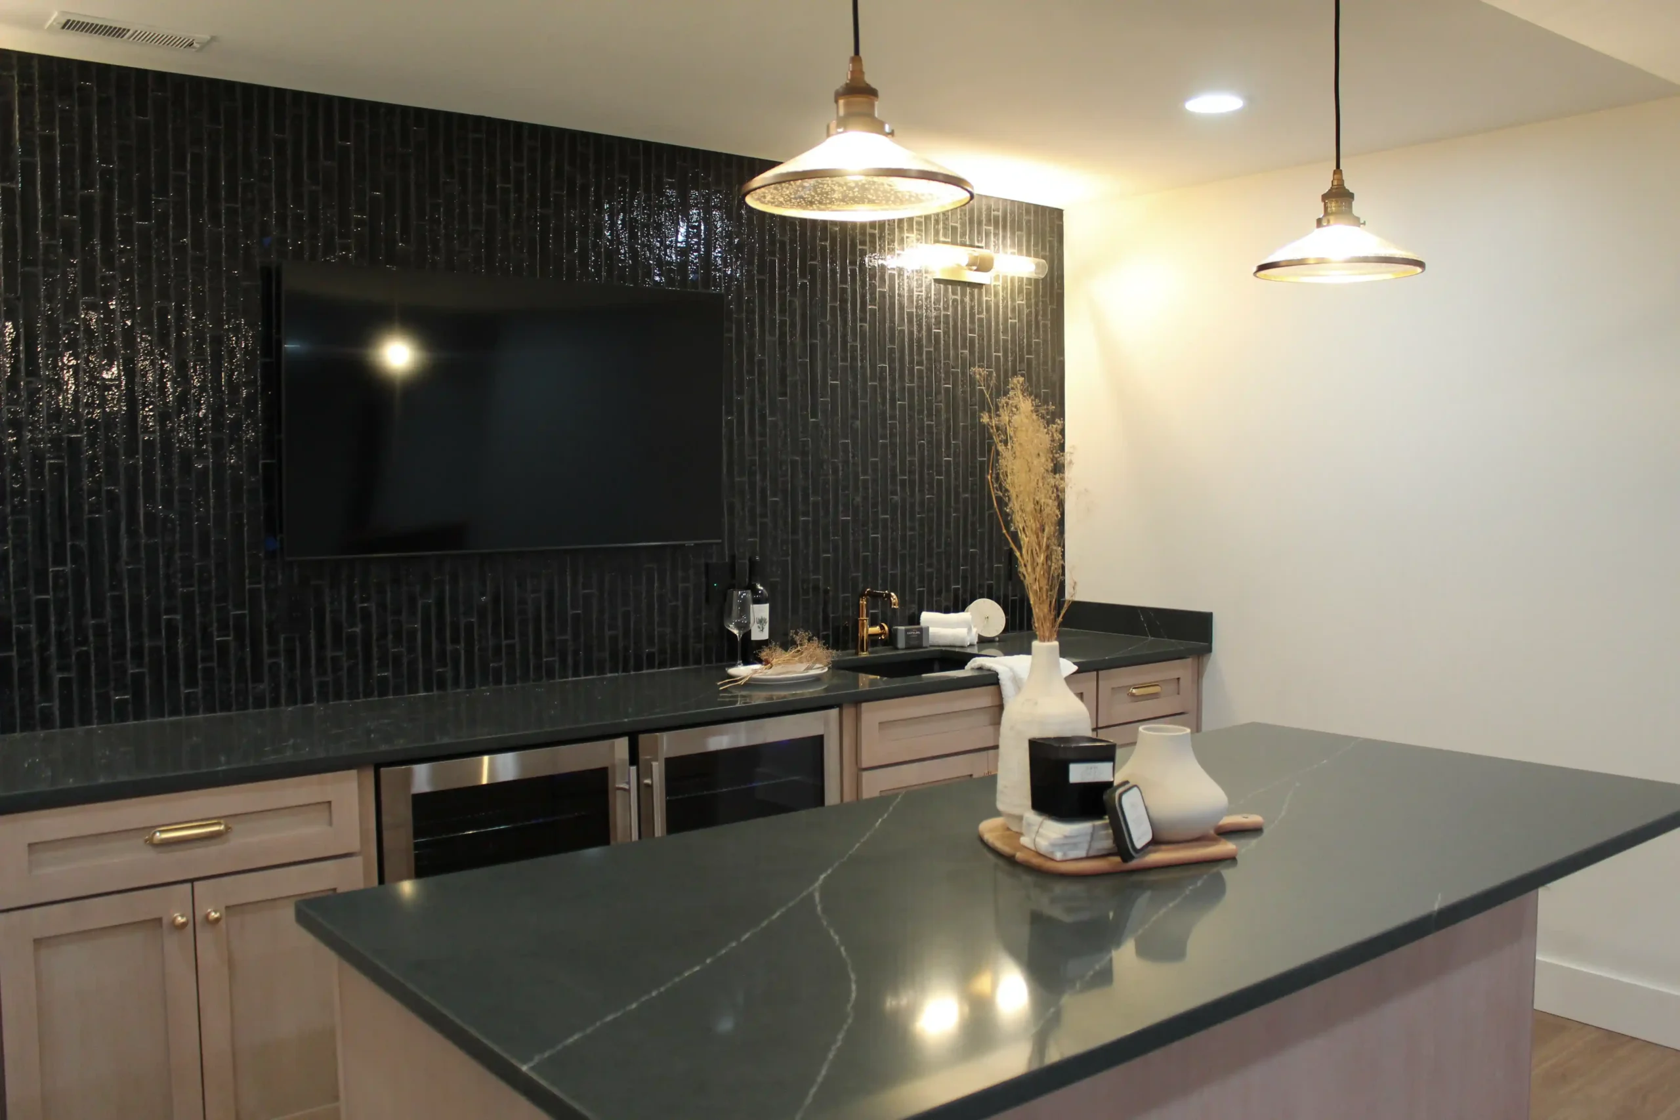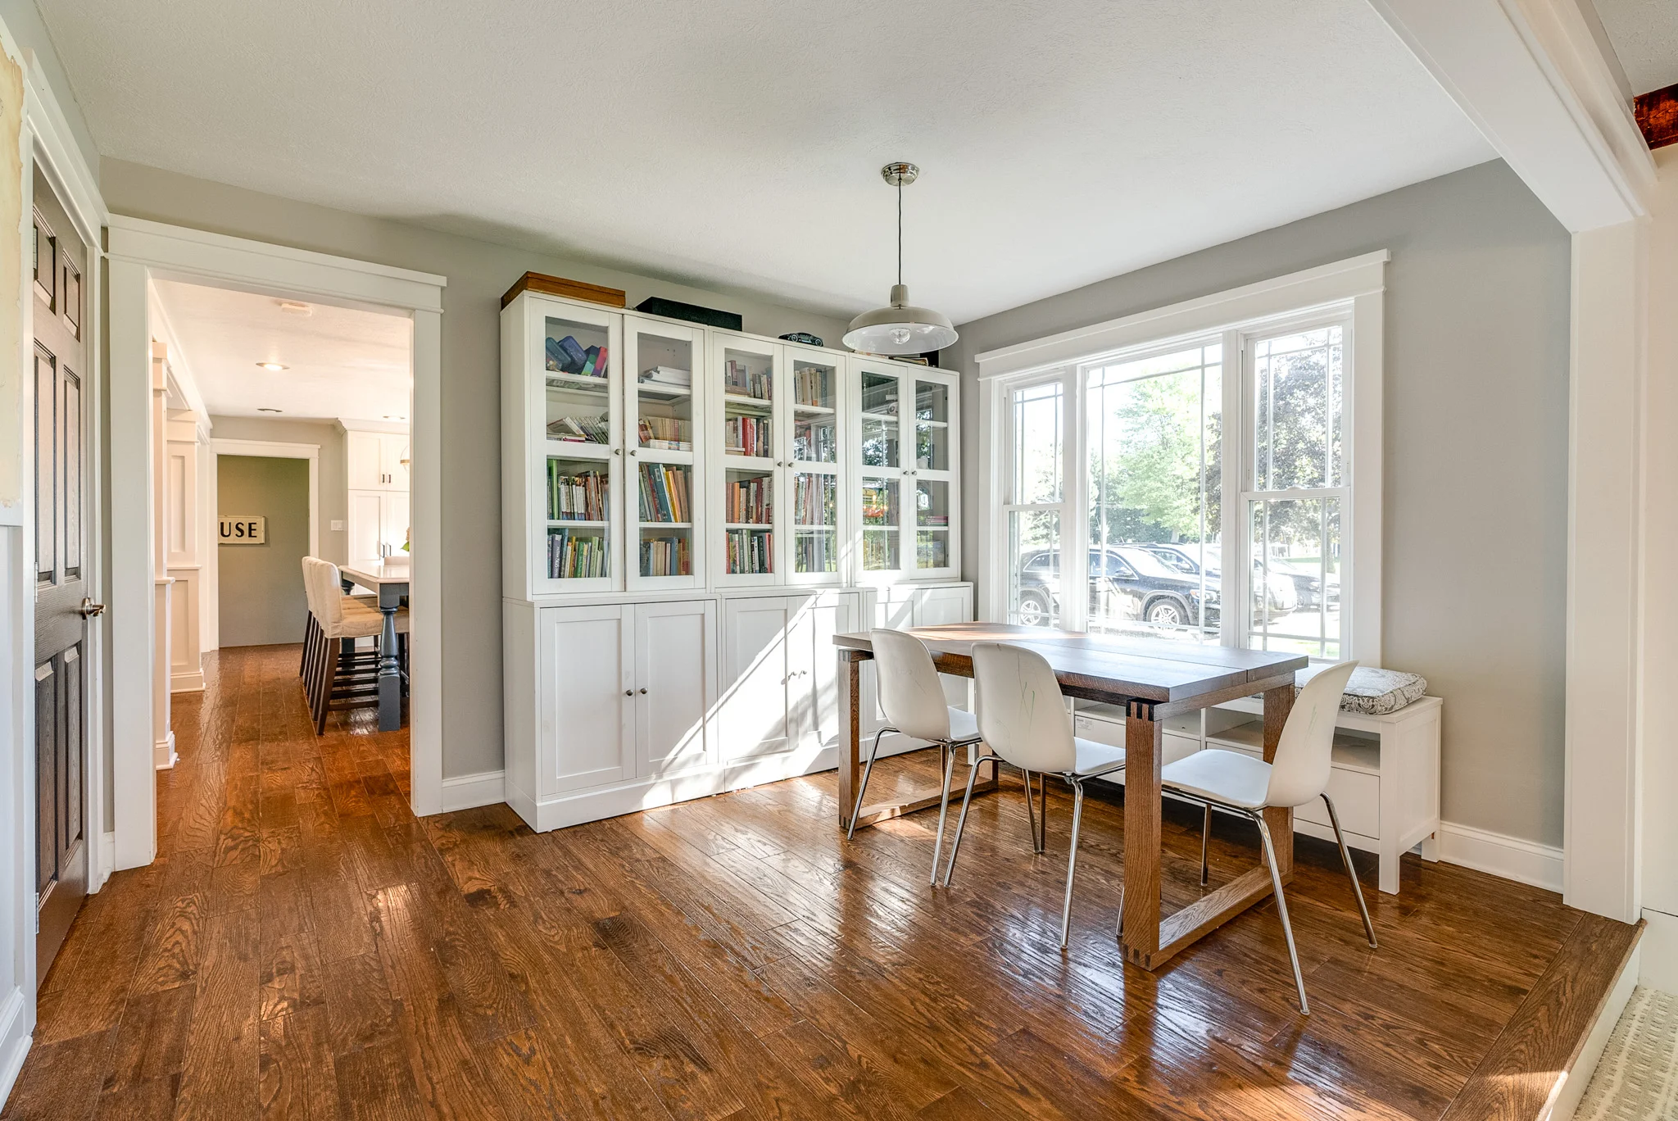
In Northeast Ohio, a professionally designed and built home addition with Element Design Build Remodel typically costs between $120,000 and more than $580,000, depending on the size of the addition, number of stories, access conditions, and complexity of finishes. For smaller one-story projects, homeowners can expect to pay around $120,000 to $200,000, while larger two-story and add-a-story builds that include kitchen or bathroom expansions and high-end upgrades can exceed $500,000. These are design-build costs for our market across communities like Hudson, Solon, Pepper Pike, Gates Mills, Chagrin Falls, Bath, and Stow, not statewide averages.
These ranges reflect real projects we have designed and built across Northeast Ohio, and they include both labor and finish materials so you can see the full picture of what it takes to expand your living space. The figures sit where they do because they assume the custom design work, quality materials, and structural coordination a luxury addition actually requires, not a stripped-down base build.
Let’s explore the cost breakdowns, features, and factors that influence pricing for home additions in Ohio.
Home Addition Cost Summary – Northeast Ohio
| Type/Tier | Size Range (sq ft) | Cost Range | Typical Features |
|---|---|---|---|
| One Story – Basic | 150–300 sq ft | $120K–$200K | LVP or pre-finished hardwood, HVAC extension, basic trim and finishes |
| One Story – Deluxe | 300–450 sq ft | $200K–$300K | Kitchen expansion, powder room, laundry, fireplace, new HVAC zone |
| One Story – Luxury | 450–650 sq ft | $260K–$380K | Vaulted ceilings, full HVAC zone, fireplace, high-end siding and finish details |
| Two Story – Entry | 200–600 sq ft | $170K–$320K | Dual baths, kitchen work, HVAC, standard roof and exterior |
| Two Story – Large | 600–900 sq ft | $230K–$370K | Kitchen + bath upgrades, primary suite, laundry, structural work |
| Add-a-Story | 400–1200 sq ft | $300K–$580K | New HVAC system, staircase install, primary suite, laundry, vaulted ceilings |
What Drives Addition Costs in Northeast Ohio
A home addition is one of the more technically demanding remodeling projects, because you are tying new construction into a house that already exists. Our region adds a few specific realities to that.
Older housing stock. Many homes in communities like Hudson, Gates Mills, Chagrin Falls, and Pepper Pike were built decades ago, and matching new framing, rooflines, siding, and window profiles to the existing architecture takes more planning than a new-build addition on an open lot. Getting that match right is often the difference between an addition that looks original and one that looks bolted on.
Foundations and frost. Ohio winters require footings set below the local frost line, so even a modest addition involves real excavation and foundation work before any living space goes up. Grading, site access, and how the new foundation ties into the existing one all move the number.
Local permitting. Building departments across Summit, Cuyahoga, and Geauga counties each set their own requirements for zoning, setbacks, and inspections. Knowing how each one handles plan review and permits keeps a project from stalling before it starts.
Structural tie-ins. Connecting new HVAC, electrical, and plumbing to systems sized for the original house is where hidden costs usually surface. Adding a second story or building over an existing level almost always requires beam reinforcement and framing upgrades to carry the new load.
How Much Does a Home Addition Cost Per Square Foot in Northeast Ohio?
Homeowners often start with a cost-per-square-foot number, and it is a reasonable place to begin, but it can be misleading on an addition. Dividing the ranges above produces a very wide figure, and smaller additions usually land at a much higher cost per square foot than larger ones. That is because a small addition still needs its own foundation, structural tie-ins, mechanical systems, permitting, and design work. A 200-square-foot addition is not one-third the cost of a 600-square-foot addition, since much of the expense is fixed regardless of size. For that reason, we budget by total project scope rather than a flat per-foot rate, which gives you a far more dependable number than any square-foot rule of thumb.
One-Story Additions: Expand Without Elevating
A one-story addition is often the most practical way to add livable space without the structural complexity of building upward. These additions are ideal for homeowners who want to add a sunroom, extended family room, home office, or small guest suite.
At the basic level (150–300 sq ft), a typical one-story addition might include a 10′ x 15′ room finished with pre-finished hardwood or LVP flooring, an HVAC extension, new windows, and siding. The foundation is typically built on a crawlspace, and pricing starts at approximately $120,000 to $200,000.
Mid-sized and deluxe options (300–450 sq ft) typically add more function, such as a remodeled kitchen, new powder room, or laundry space, and require HVAC zone upgrades. These range from $200,000 to $300,000, depending on the site conditions and finish selections.
Larger luxury additions (450–650 sq ft) often include coffered ceilings, gas fireplaces, premium finishes, and expanded HVAC capacity. With features like finish-in-place hardwood, upgraded trim packages, and high-end siding such as Hardie plank with PVC trim, these projects land in the $260,000 to $380,000 range.
Two-Story Additions: Building Vertically to Maximize Space
When lot space is limited, two-story additions offer a smart solution by building upward. This approach allows you to add significant square footage without reducing yard space. These additions are ideal for adding extra bedrooms, bathrooms, and even second-floor laundry or a full primary suite.
Entry-level two-story additions (200–600 sq ft) typically include framing, HVAC expansion, and the addition or remodel of one or two bathrooms. These projects generally range from $170,000 to $320,000 depending on flooring, siding, and fixture selections.
For homes needing a more substantial upgrade (600–900 sq ft), two-story additions often include a reconfigured kitchen, hall bath, and a spacious second-floor suite or laundry. With more complex HVAC zoning and possibly difficult site access, these larger projects average $230,000 to $370,000.
Add-a-Story Projects: Adding a Whole New Level
An add-a-story addition involves building an entirely new upper level on top of an existing home. These projects are structurally complex, often requiring beam reinforcement, staircase installation, and full HVAC system updates.
Smaller add-a-story projects (400–800 sq ft) begin around $300,000 to $400,000, including features like staircases with open railings, primary bathrooms, and upgraded front entry elements.
At the top end (800–1200 sq ft), these builds can include vaulted ceilings, fireplaces, second-floor laundry, custom bathroom layouts, and extensive structural rework. These full-scale luxury expansions range from $420,000 to $580,000, transforming both the form and function of the home.
Optional Upgrades That Add to Your Budget
Upgrades can quickly move a project into the next cost tier. Here is a breakdown of optional features commonly added to home additions:
| Upgrade Feature | Estimated Cost |
|---|---|
| Structural/beam tie-ins | $10,000 – $30,000 |
| Hardwood flooring (pre-finished or in-place) | $7,000 – $15,000 |
| HVAC system or new zone | $6,000 – $12,000 |
| Kitchen remodeling | $60,000 – $100,000 |
| Laundry room addition | $30,000 – $60,000 |
| Powder room or full bath | $8,000 – $30,000 |
| Fireplace installation | $10,000 – $12,000 |
| New siding or brick façade | $11,000 – $35,000 |
| New windows and doors | $3,000 – $10,000 |
| Staircase with open railing | $20,000 – $30,000 |
| Vaulted ceiling | $10,000 – $20,000+ |
When planning your project, consider which features will offer the most value and long-term functionality. A laundry room or bathroom addition may offer higher day-to-day utility than a vaulted ceiling or upgraded trim, for example.
The Most Expensive Parts of a Home Addition
Several elements consistently rank as the most expensive components in a home addition:
- Kitchen remodels: These can add $60,000 to $100,000 alone, particularly if the addition expands into or alters the kitchen layout.
- Bathrooms: Whether you are adding a powder room or a full primary bath, costs can reach $30,000 or more depending on tile, fixtures, and plumbing complexity.
- Structural engineering: Adding a second story or building over an existing level requires major framing and reinforcement.
- HVAC system overhaul: Creating new zones or full systems to regulate heating and cooling adds both material and labor costs.
- Custom features: Vaulted ceilings, fireplaces, premium siding, and upgraded windows and doors can each significantly impact the budget.
What Influences the Final Cost?
While size is a major factor, several other conditions influence your final cost:
- Site access: Difficult terrain or limited space for staging materials can increase labor time and cost.
- Foundation work: Crawlspaces are standard, but structural tie-ins can increase complexity.
- Finish level: From luxury trim and built-ins to basic drywall and paint, your choice of finishes will impact pricing.
- Permits and codes: Local requirements can affect cost depending on the complexity of zoning or setback rules.
What Element’s Pricing Includes
The ranges on this page cover a complete, professionally designed and built addition, not just framing and drywall. A typical Element budget accounts for design and planning, architectural and engineering work, permitting, site preparation, foundation and structural work, plumbing, electrical, and HVAC, interior finish materials, and the exterior work needed to match the existing home.
Items that usually fall outside a standard addition budget include appliances beyond the agreed allowances, furniture, extensive landscaping beyond repairing the work area, and temporary housing if you choose to live elsewhere during construction. We identify these during design so nothing comes as a surprise later.
This is also why our numbers run higher than the figures you will find on national home-improvement websites. Those national averages often reflect basic bump-outs without comparable design services, structural work, finish materials, or the project complexity of a luxury Northeast Ohio home. Our pricing reflects the typical investment for additions we design and build here, tied into homes that already exist.
Permitting and Feasibility in Northeast Ohio
Before an addition reaches design, it has to clear a feasibility check, and this is where local knowledge earns its keep. Several factors determine whether and how you can build:
- Setbacks and zoning: how close you can build to property lines, and what your zoning allows.
- Lot coverage: many communities cap how much of a lot can be covered by structures.
- Sewer or septic capacity: adding bedrooms or bathrooms can affect septic sizing or sewer connections.
- Historic district and architectural review: homes in Hudson and similar districts may require design review before approval.
- Existing structure: your current foundation and framing have to carry a second story or tie-in, which sometimes calls for reinforcement.
- Drainage and grading: how water moves around the new footprint.
- HOA restrictions: some neighborhoods add their own approval layer.
Because we handle permitting as part of the project, we work through these questions early. For more on the local process, see our guides on pulling a building permit in Summit County and navigating Hudson’s architectural review, and if your addition includes a bath, whether a bathroom addition needs a permit.
How Long Does a Home Addition Take?
An addition runs through four broad phases: an initial consultation and feasibility review, design and material selections, engineering and permit review, and construction. Design and permitting often take longer than homeowners expect, and they happen before any visible work begins, so the full timeline from first meeting to final walkthrough is usually measured in months rather than weeks. Because the exact schedule depends on scope, permitting, and how quickly selections are made, we map out realistic dates for your specific project during design. For a fuller walkthrough of each stage, see what to expect during a home addition.
Addition, Remodel, or Move?
Not every space problem calls for an addition. If your square footage is enough but the layout does not work, reconfiguring existing space or finishing a basement can cost less than building new. If your lot is tight, building up is often more practical than building out. And when you weigh an addition against moving, staying put lets you keep your location, your schools, and your neighbors while tailoring the home to how you actually live, which is why many Northeast Ohio homeowners choose to invest in the home they already have rather than start over. Our design team can help you compare these paths honestly before you commit to a build.
How Element Prices and Builds an Addition
Because we handle design and construction under one roof, the variables above get accounted for before you sign anything, not discovered mid-project. During design, our in-house team develops the plans, walks you through material choices in our Hudson showroom, and builds a detailed budget that reflects your actual selections. That upfront work is what lets us give you clear pricing covering both labor and finish materials, and it is the main reason our clients see far fewer change orders than they would with a separate architect and general contractor. You can see examples of our addition work in the portfolio, including a kitchen and mudroom addition in Chagrin Falls. For homeowners investing at this level, that predictability is often worth as much as the finished space.
Home Addition Cost FAQs
How much does a home addition cost in Northeast Ohio?
Most additions in Northeast Ohio fall between $120,000 and $580,000. A small one-story addition generally runs $120,000 to $200,000, while a full add-a-story project with a primary suite and high-end finishes can reach $500,000 or more. The final number depends on size, number of stories, finish level, and how the new space ties into your existing home.
What is the least expensive type of home addition?
A single-story bump-out on a crawlspace foundation is usually the most affordable, because it avoids the structural work of building a second level. Even so, it still requires foundation, mechanical, and finish work, so the smallest additions rarely fall below roughly $120,000 when designed and built to a luxury standard.
How much does a 500-square-foot addition cost?
A 500-square-foot addition typically lands between $200,000 and $380,000, depending on whether it is one or two stories, the rooms involved, and the finish level. A 500-square-foot primary suite with a full bath will cost more than a 500-square-foot family room.
Is a second-story addition more expensive than a one-story addition?
For the same square footage, a two-story or add-a-story project usually costs more in total because of the structural reinforcement, staircase, and added systems. Per square foot, though, it can be more efficient, since two floors share one foundation and roof. Which one makes sense depends on your lot and how much space you need.
Do I need an architect for a home addition?
Additions generally require professional plans, and structural changes like a second story require engineering. With a design-build firm, that architectural and engineering work is handled in-house as part of the project, so you do not need to hire and coordinate a separate architect yourself.
Are permits included in the project cost?
Element manages the permit process as part of the project, and permit costs are laid out in your budget so there are no surprises. Requirements vary by community across Summit, Cuyahoga, and Geauga counties.
Can I stay in my home during construction?
In most cases, yes. Because an addition is built onto the existing structure, much of the work happens outside your day-to-day living space until the tie-in stage. There are usually short, more disruptive windows, such as when utilities are connected or a wall is opened, and we plan those with you in advance.
Does a home addition add value to your home?
A well-designed addition that fits the home and the neighborhood generally adds usable space and resale value, though the return depends on the type of space and the quality of the build.
How much should I budget for unexpected conditions?
On an addition, it is wise to set aside a contingency, commonly in the range of ten to fifteen percent of the project budget, for conditions found once walls or foundations are opened, such as existing wiring, plumbing, or structural issues. Building that cushion in from the start keeps an unexpected finding from derailing the project.
Schedule a Consultation Today
If you are ready to create more space, comfort, and long-term value in your home, contact Element Design Build Remodel today. Our team will guide you through planning, design, construction, and the final walkthrough while providing clear pricing that includes labor and finish materials. Schedule your consultation to start planning an Ohio home addition that brings your vision to life.