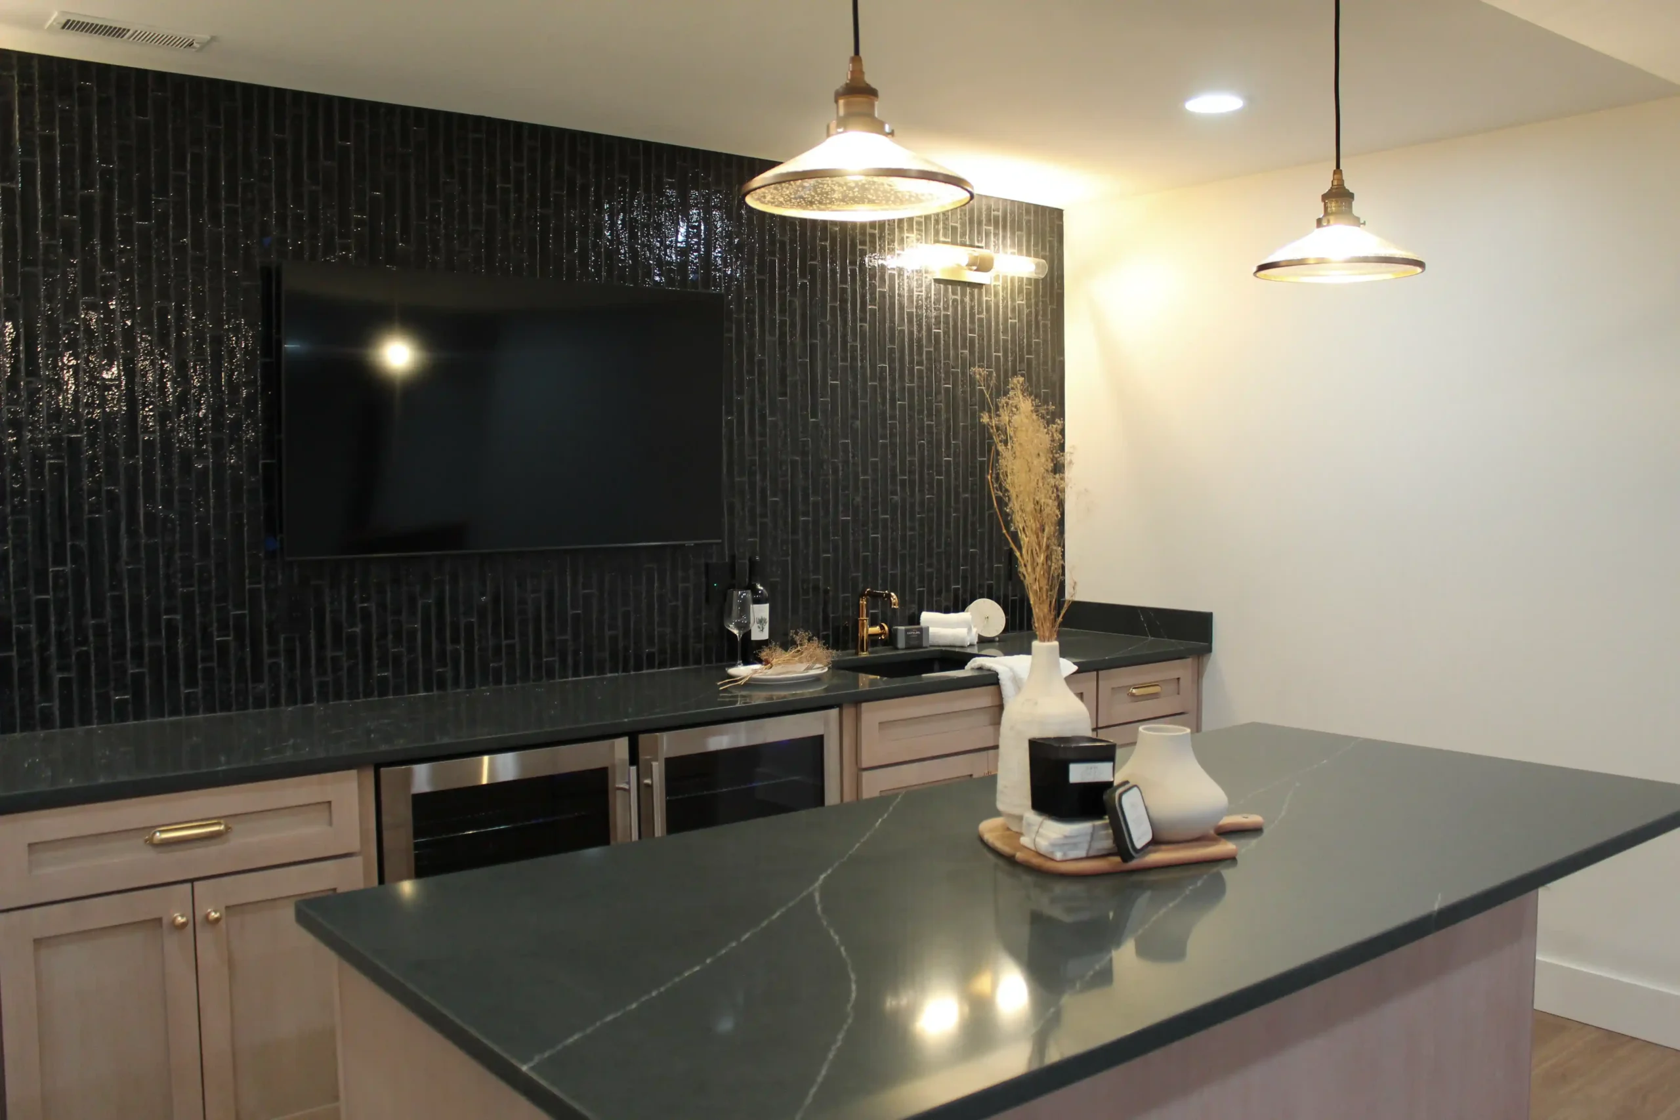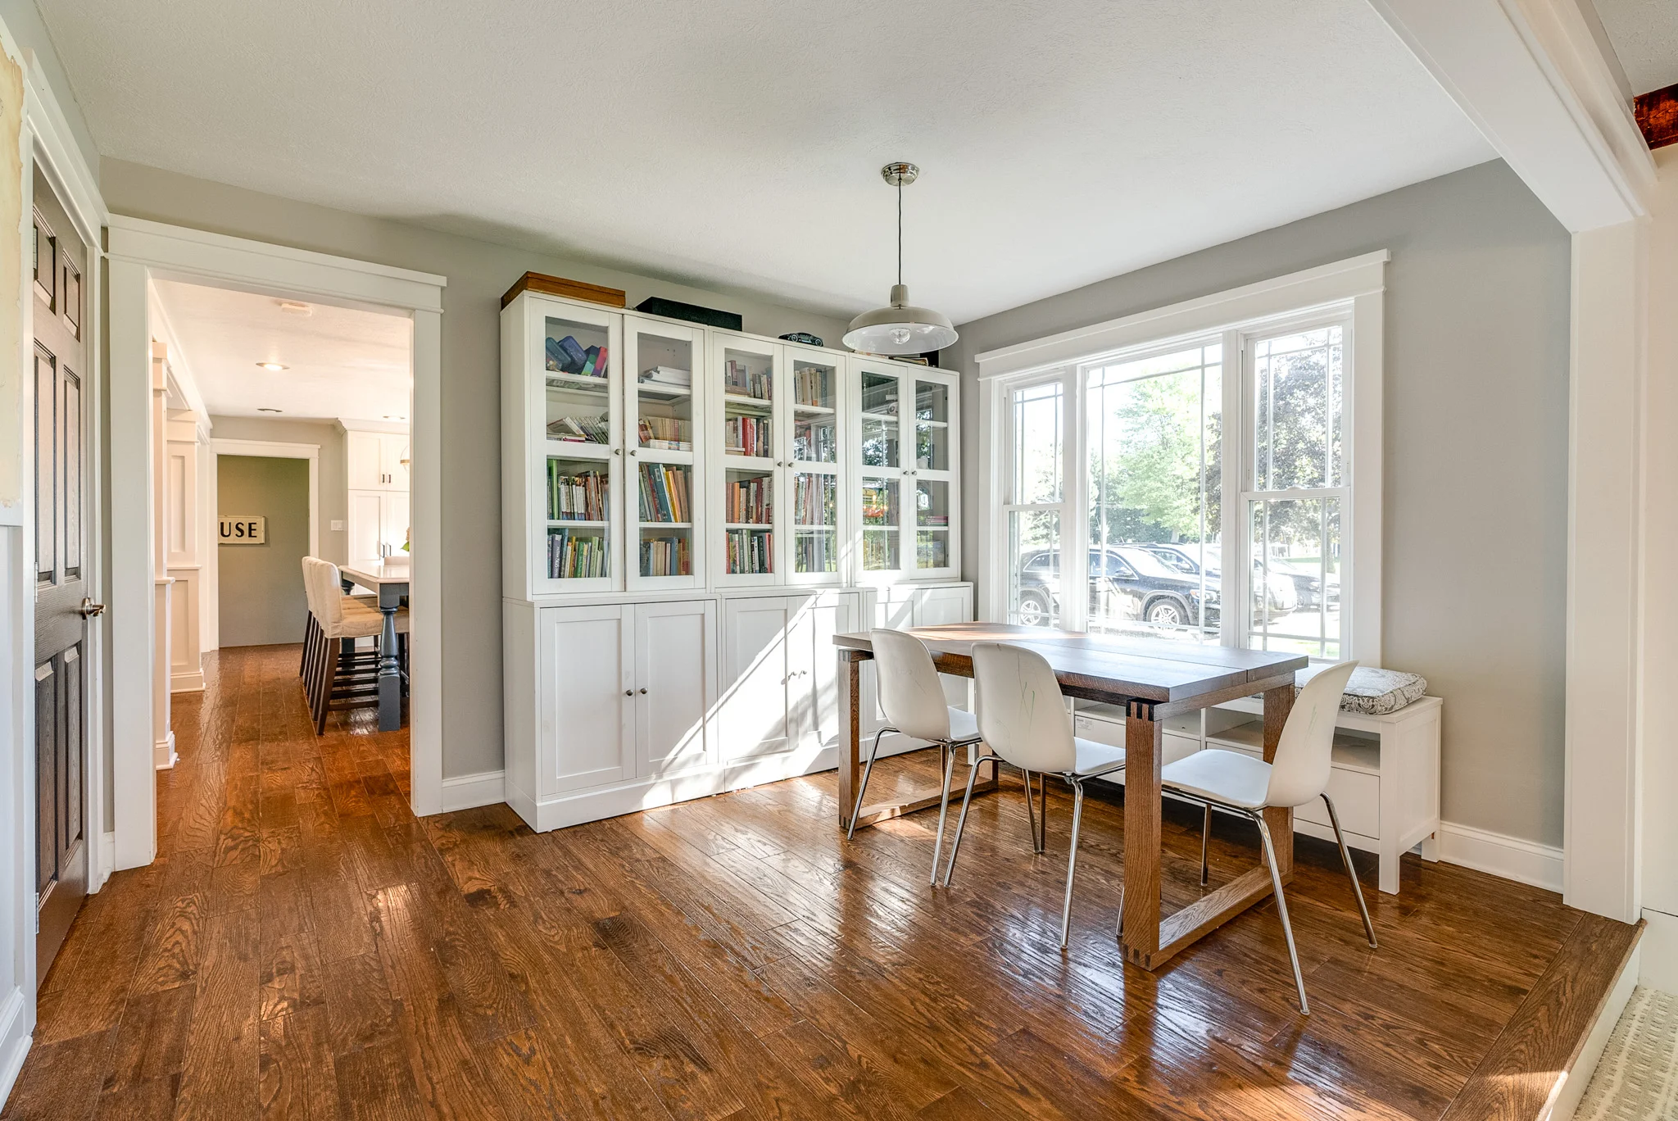
Adding more living space to your home is one of the most effective ways to improve comfort, functionality, and property value. Whether you need an expanded kitchen, a larger family room, a home office, an in-law suite, or a second-story addition, a home addition allows you to customize your house without the hassle of moving. For many Ohio homeowners, adding onto an existing home is a practical solution that creates the extra space their family needs while preserving the neighborhood and home they already love.
While the results can be exciting, homeowners often have questions about the remodeling process itself. Understanding what to expect during a home addition can help you feel more confident and prepared from the initial consultation through final construction. At Element Design Build Remodel, we guide homeowners throughout every phase of the project to create a smooth and successful remodeling experience.
Understanding the Planning Phase
Every successful home addition begins with careful planning. Before construction starts, homeowners should expect to spend time defining goals, discussing needs, and exploring design possibilities.
During the planning stage, the design team will evaluate your existing home, property layout, and long-term objectives. This is when conversations take place about how the new space will be used, how it should connect to the existing structure, and what features are most important to your family.
Some homeowners may know exactly what they want, while others only know they need more space. A professional design-build team can help transform ideas into a practical plan that aligns with both your lifestyle and budget.
This phase is critical because decisions made early in the process influence everything from construction timelines to project costs and overall functionality.
Designing a Seamless Addition
One of the biggest goals of any home addition is making the new space feel like it has always been part of the home. The design process focuses on creating a seamless transition between the existing structure and the new addition.
Homeowners can expect to review floor plans, layouts, material selections, and design concepts before construction begins. This collaborative process allows adjustments to be made before building starts, reducing the likelihood of costly changes later.
A well-designed addition should blend naturally with the home’s architecture, both inside and out. Matching rooflines, exterior materials, flooring transitions, trim details, and overall design aesthetics helps create a cohesive appearance.
At Element Design Build Remodel, the design process emphasizes both beauty and functionality to ensure homeowners receive a space that enhances their entire home.
Permits and Building Code Requirements in Northeast Ohio
Most home additions in Northeast Ohio require permits and inspections before construction can begin. While permit requirements vary by municipality, homeowners should expect permits for structural changes, electrical work, plumbing, HVAC systems, and other major components of the project.
In Summit County and surrounding communities, local building departments review plans to ensure additions meet zoning requirements, setback regulations, structural standards, and applicable building codes. Homeowners can learn more about permitting requirements through the Summit County Department of Building Standards and individual municipal building departments.
The permitting and review process may take several weeks depending on the scope of the project and the jurisdiction involved. Although this phase occurs before visible construction begins, obtaining the proper approvals helps protect your investment and ensures the addition is built safely and legally.
An experienced design-build contractor can manage permit applications, coordinate inspections, and help keep the project moving efficiently.
Preparing for Construction
Once designs are finalized and permits are approved, construction preparations begin. During this stage, homeowners can expect scheduling discussions, material ordering, and site preparation activities.
Contractors typically establish a project timeline and explain what areas of the home may be impacted during construction. Depending on the size and location of the addition, some temporary disruptions are normal.
For example, if the addition connects directly to an existing living area, there may be periods when walls are opened or certain rooms become partially inaccessible. Good communication between the homeowner and remodeling team helps ensure everyone understands what to expect throughout construction.
Preparation is also the time when homeowners should discuss concerns about pets, children, parking, storage, and access to the property.
Foundation and Structural Work
The first major phase of construction usually involves foundation work. Depending on the design, this may include excavation, footings, concrete foundations, crawl spaces, or basement extensions.
Once the foundation is complete, framing begins. During framing, homeowners often get their first real sense of the size and layout of the new space. Walls, floors, and roof structures start taking shape, transforming design plans into a physical structure.
This stage tends to be one of the most exciting parts of the project because visible progress occurs quickly. What was once an empty section of the yard begins to resemble a true extension of the home.
Structural work also includes ensuring the new addition integrates properly with the existing house, which requires careful planning and skilled craftsmanship.
Mechanical Systems Installation
After framing is complete, contractors install the home’s essential mechanical systems. This phase includes electrical wiring, plumbing lines, HVAC components, insulation, and other infrastructure necessary to support the new living space.
Homeowners may not see dramatic visual changes during this stage, but this work is crucial to the functionality and comfort of the addition.
Inspections often occur throughout this phase to verify compliance with local building codes and safety requirements. These inspections help ensure the addition is built properly and meets all necessary standards before construction continues.
Although this portion of the project happens behind the walls, it plays a significant role in the long-term performance of the addition.
Interior Finishing and Design Details
Once inspections are completed and mechanical systems are approved, the addition begins to look more like a finished living space.
Drywall installation, painting, flooring, cabinetry, trim work, lighting fixtures, and other finishes are completed during this stage. Homeowners who selected finishes earlier in the process finally get to see their design choices come together.
Interior finishing is where the personality of the space truly emerges. Whether you’re creating a luxurious primary suite, an expanded family room, or a custom home office, the finishing details help transform the addition into a functional and attractive part of your home.
This stage often generates excitement because homeowners can finally envision how they will use and enjoy the new space.
Managing Daily Life During Construction
Many homeowners wonder whether they can remain in their home during a home addition project. In most cases, the answer is yes.
Because additions are typically built outside the existing structure before being connected to the home, families can often continue living in the house throughout much of the construction process. However, some inconvenience should be expected.
Construction noise, contractor activity, temporary utility interruptions, and limited access to certain areas may occur at various stages. Maintaining realistic expectations and staying in communication with your remodeling team can make the process much more manageable.
Experienced contractors work to minimize disruptions while keeping the project moving efficiently.
Understanding Project Timelines
Every home addition is unique, which means timelines vary depending on size, complexity, weather conditions, permit approvals, and material availability.
Smaller additions may take a few months to complete, while larger projects involving significant structural modifications can take longer. Homeowners should understand that remodeling is a complex process with many moving parts.
Rather than focusing solely on speed, it’s important to prioritize quality craftsmanship and proper execution. A well-built addition provides long-term value and years of enjoyment for your family.
Working with a design-build company like Element helps create realistic timelines and clear expectations from the beginning.
The Final Walkthrough
As construction nears completion, the remodeling team performs final inspections and quality checks. Homeowners will typically participate in a walkthrough to review the finished project and ensure all details meet expectations.
This is an opportunity to ask questions, learn about new systems or features, and identify any final touch-ups that may be needed. The goal is to ensure every aspect of the addition is completed to a high standard before the project officially concludes.
A thorough final walkthrough provides peace of mind and allows homeowners to fully enjoy their investment.
Why Choose Element Design Build Remodel for Your Ohio Home Addition?
A home addition is a significant investment that requires thoughtful planning, skilled construction, and experienced project management. Choosing the right remodeling partner can make all the difference in both the process and the final result.
At Element Design Build Remodel, our design-build approach simplifies the remodeling experience by keeping design, planning, and construction under one roof. We work closely with Ohio homeowners to create additions that blend seamlessly with existing homes while delivering the space, functionality, and style families need. Contact us today to schedule a consultation!