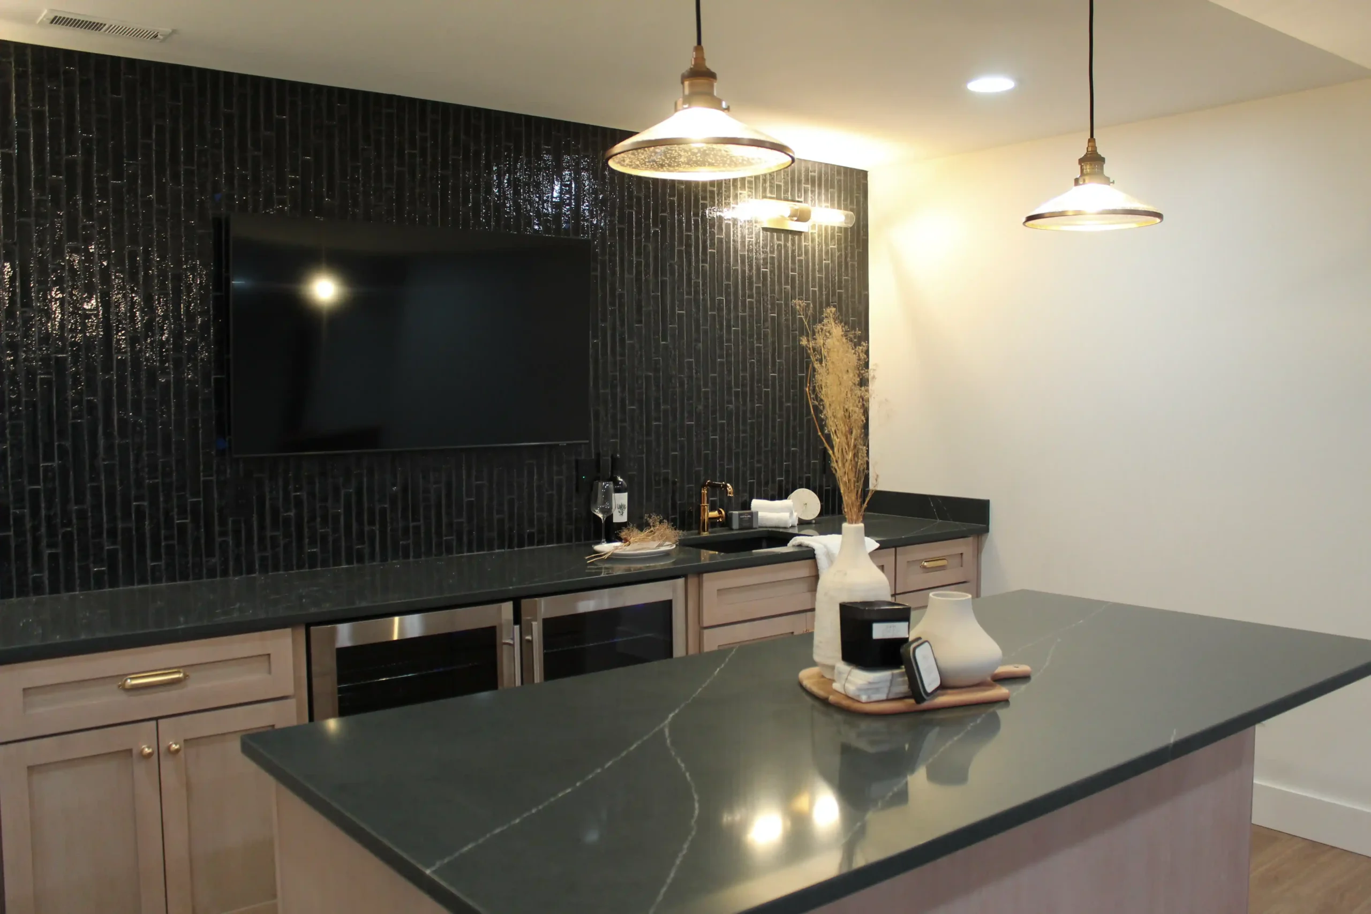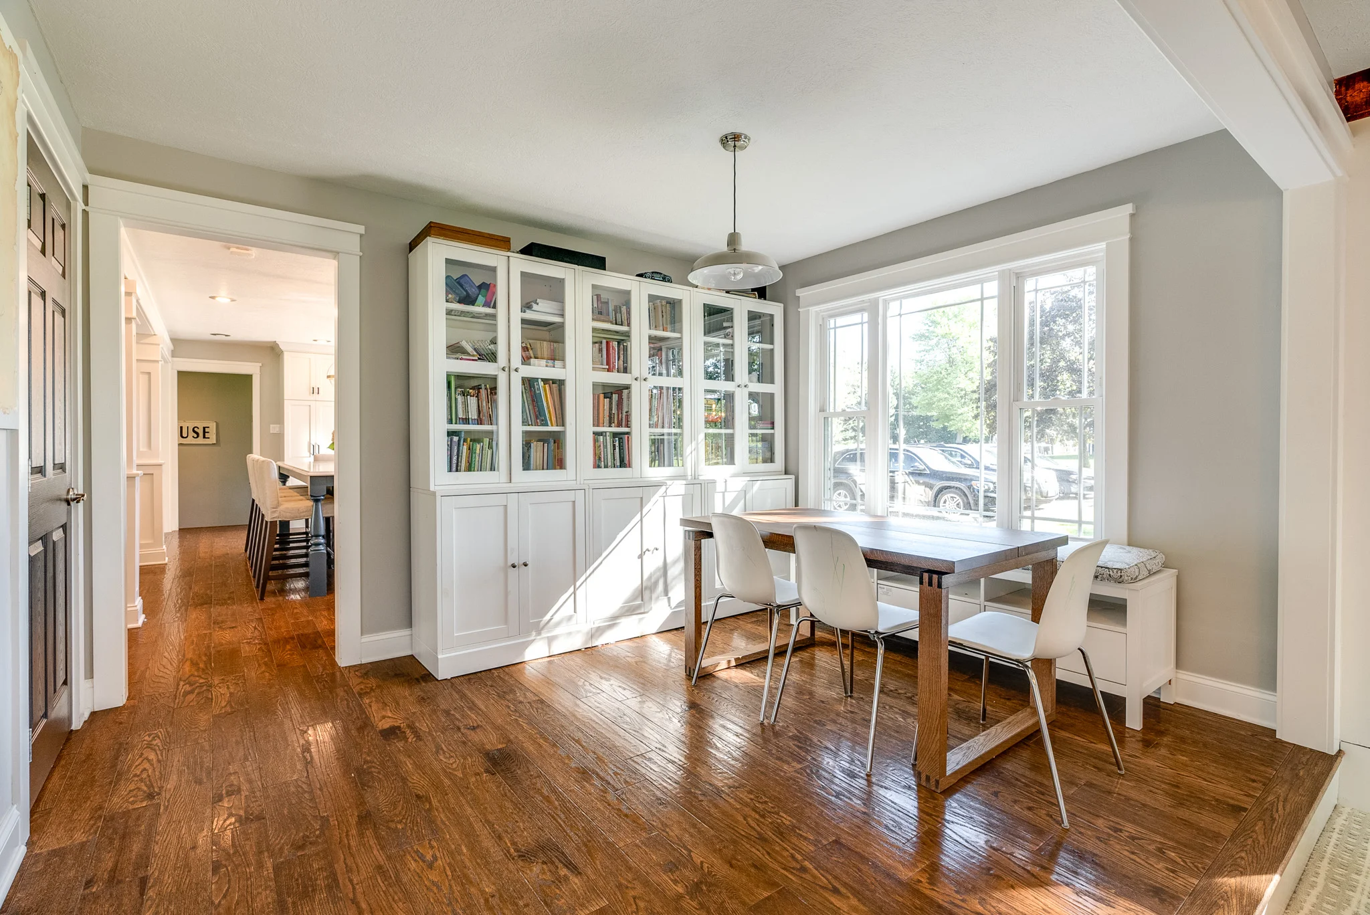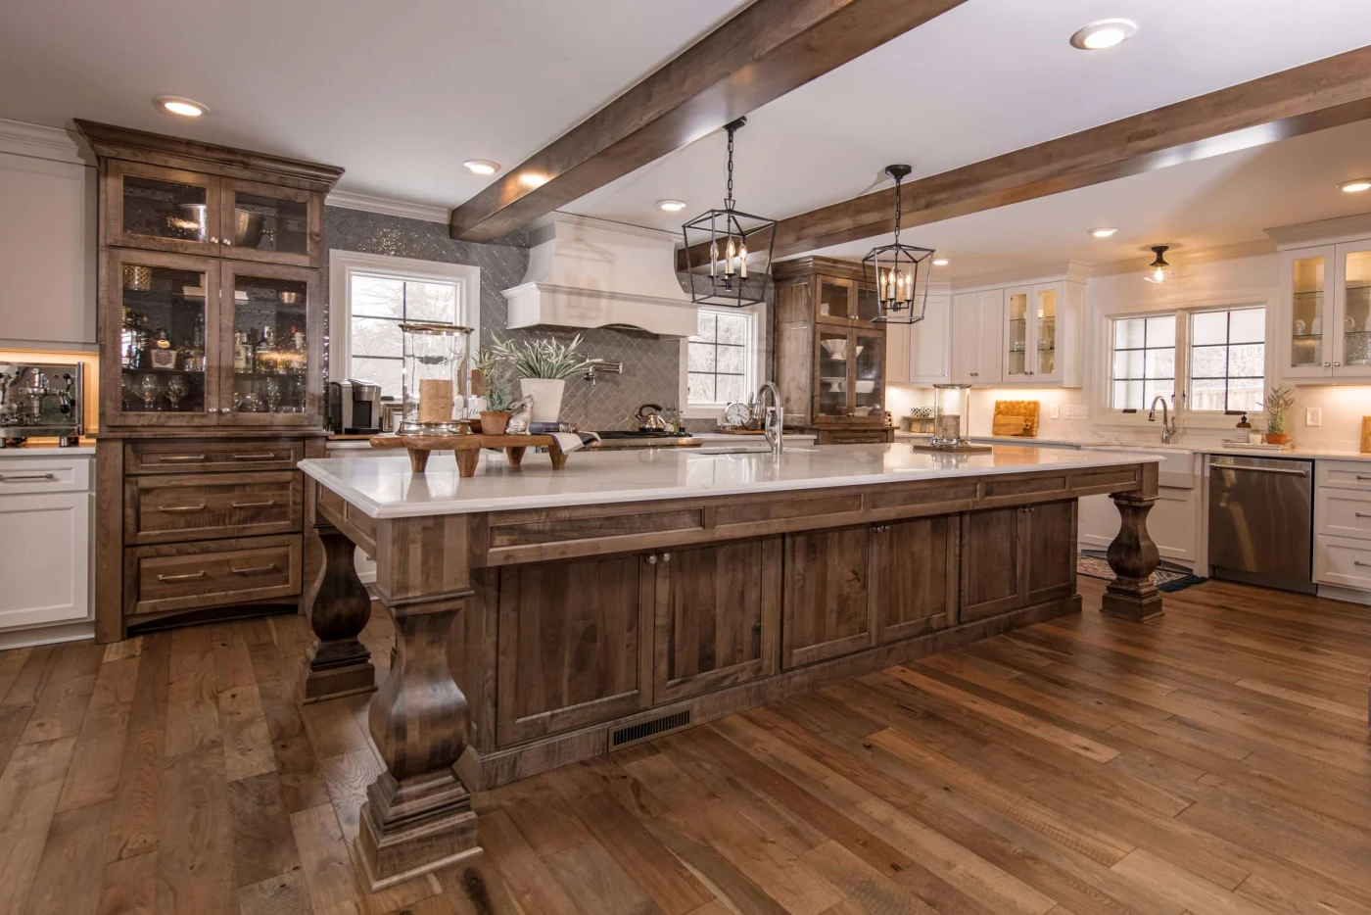
Not every kitchen needs to be completely reconfigured.
If the room already works well for cooking, cleaning, gathering, and moving through the space, keeping the basic layout can let you focus the investment on cabinetry, storage, lighting, appliances, and finishes.
But if the layout itself creates the problem, new cabinets and counter tops will not fix it.
A refrigerator that blocks an entry, a range with nowhere useful to prep, an island that squeezes circulation, or a cleanup zone that traps everyone in the same path are layout problems. That is when a Hudson kitchen remodel may need to go beyond updating the finishes and rethink how the room actually works.
The first design question is not, “How much should we change?” It is, “What is getting in the way of using this kitchen well?”
Key Takeaways
- Keep the existing layout when the basic workflow is good and the priorities are cabinetry, storage, lighting, appliances, and finishes.
- Reconfigure the layout when circulation, prep space, cleanup, appliance placement, storage, or the connection to adjacent rooms creates a daily problem.
- Moving plumbing, electrical, ventilation, or walls changes the construction scope and should be worked through before final product selections.
- A measured plan should test doors, drawers, appliances, seating, and traffic paths before anything is ordered.
- Kitchen investment is driven by the full scope, not just the cabinet package.
When Does It Make Sense to Keep the Existing Kitchen Layout?
If the room already works, we do not believe in moving things simply for the sake of making the project feel bigger.
Start with the basics.
Can someone open the refrigerator without blocking a doorway? Is there useful counter space beside the range? Can the dishwasher be open without shutting down the main path through the room? Does the sink sit where cleanup makes sense? Can two people work in the kitchen without constantly stepping around each other?
If the answers are mostly yes, the existing layout may be worth keeping.
That still leaves plenty of room to improve the kitchen.
New cabinetry can create much better storage. Deep drawers can replace hard-to-reach lower cabinets. Lighting can be reconsidered. Appliances can be coordinated more deliberately with the cabinetry. Countertops, backsplash, hardware, and finishes can completely change the feel of the room without relocating every utility.
Keeping the layout does not automatically mean a small or inexpensive project. Cabinetry tier, counter tops, appliances, lighting, and finish selections can still move the investment significantly.
The question is simply whether changing the footprint solves a problem worth paying to solve.
When Is It Worth Reconfiguring the Kitchen?
We start thinking about a new layout when the frustrations are built into the room itself.
Maybe everyone crosses the cooking zone to get to the backyard. Maybe groceries come through one door while the pantry and refrigerator sit across the room. Maybe an island was squeezed into a kitchen that never had enough clearance for one. Or perhaps the kitchen is physically separated from the dining or family space in a way that no longer works for the household.
Those are problems new cabinet doors will not solve.
One of the most useful exercises is to walk through an ordinary day.
Where do the grocery bags land?
Where does someone make coffee while another person is packing lunch?
What happens when the dishwasher is open?
Where do guests gather when someone is cooking?
Which appliance doors collide with cabinets, seating, or traffic paths?
Those moments tell us much more about the right layout than an inspiration photo does.
A reconfiguration should improve the way the room works, not simply make it more open or more dramatic.
If you are considering opening the kitchen to another room, our open-concept versus closed-kitchen guide is a good starting point for thinking through how much connection you actually want.
Sometimes the Problem Is Storage, Not the Layout
Before moving plumbing or taking down walls, it is worth asking whether the kitchen actually needs a new footprint.
A surprising number of layout complaints are really storage complaints.
If everyday cookware is stacked in the back of a lower cabinet, the issue might be solved with deep drawers. If small appliances cover the counter, an appliance garage or dedicated cabinet may make a bigger difference than relocating the sink. If food storage is scattered across the room, a better pantry configuration may change how the entire kitchen feels.
We like to identify what does not have a useful home today.
That includes cookware, baking sheets, pantry goods, recycling, serving pieces, small appliances, cleaning supplies, and the things that always seem to end up on the counter.
Then we can ask whether cabinetry can solve the problem inside the existing footprint or whether the room itself is working against you.
Storage should support the task that uses it. It should not be something we try to squeeze into whatever space happens to remain after the layout is finished.
What Changes When Plumbing, Electrical, and Ventilation Move?
This is where the difference between a finish update and a full reconfiguration becomes more significant.
Moving an island sink may affect plumbing below the floor. Relocating a range can change electrical, gas, or ventilation requirements. A larger appliance package may change electrical capacity or cabinetry dimensions. New lighting, pantry locations, or appliance walls can all affect what happens inside the walls and ceilings.
That does not make a layout change a bad idea.
It simply means we want those decisions made early enough to design and price them properly.
If a wall is being considered for removal, we also need to understand what is inside it. Structure, plumbing, electrical, ductwork, and the way the adjacent room is finished can all become part of the scope.
Those are exactly the kinds of things we want to resolve in design rather than treating them as surprises once demolition begins.
Can You Open a Kitchen Wall to Another Room?
Often, yes. But we do not like to promise it before the wall has been evaluated.
Opening a kitchen to a dining room or family room can completely change how a home feels. It can improve sightlines, bring more natural light into the kitchen, and make everyday gathering easier.
It also affects more than the opening itself.
Where does the cabinetry stop?
What happens to the flooring?
Does the ceiling need to be repaired or carried into the next room?
Where does lighting go now?
Will the new opening affect heating, cooling, or furniture placement?
And, of course, what is the wall doing structurally?
A design-build process lets us look at those questions together.
The opening, beam or framing requirements, cabinetry, electrical plan, flooring, and adjacent-room finish work all belong to the same project. That is much easier to coordinate when the design and construction teams are working from the same plan.
An Island Should Earn Its Space
Islands are one of the most common requests we hear, but they are not automatically the right answer.
A good island can add prep space, storage, seating, and a natural gathering point.
A poorly sized island can create exactly the opposite.
If it pinches a major walkway, blocks an appliance door, forces seating into the cooking zone, or leaves too little working space around the perimeter cabinetry, it may make the kitchen less functional than it was before.
That is why we test the island on a measured plan.
We want to see the clearances, appliance swings, seating, storage, and circulation before anyone gets attached to a size or shape.
Sometimes the answer is a larger island.
Sometimes it is a smaller one.
And sometimes the kitchen works better without one.
How Much Does the Layout Decision Affect Kitchen Cost?
A reconfigured kitchen generally carries more construction scope because it may involve plumbing, electrical, ventilation, flooring, structural work, and repairs to adjacent rooms in addition to the cabinetry and finishes.
But keeping the same layout does not automatically mean a low-cost kitchen.
Cabinet construction, door style, countertop material, appliance package, lighting, hardware, and specialty details can all move the investment considerably.
Element kitchens and primary baths commonly fall in the $50,000 to $100,000-plus range, with full kitchen redesigns involving structural changes moving higher depending on the scope and selections.
Our Ohio kitchen-remodel cost guide goes deeper into the factors that influence the investment.
What matters most is comparing the same scope.
A kitchen that preserves the footprint and one that moves walls, utilities, and flooring are not simply two different prices for the same project. They are different projects.
How Design Helps You Compare the Options
You do not have to know whether the existing layout should stay before the first meeting.
That is part of the design conversation.
We can take the problems you are experiencing now and test different ways to solve them.
One option may keep the utilities largely where they are and improve the kitchen through cabinetry and storage. Another may relocate an appliance, change an opening, or rethink the entire work pattern.
Measured plans let us test cabinet runs, appliance doors, seating, counter space, and circulation before the project becomes a construction commitment.
That also makes the cost conversation more useful.
Instead of comparing two totals with completely different assumptions buried inside them, you can see what each option actually changes.
For design-dependent projects, Element’s process includes a home visit, preliminary estimate, showroom discussion, measured plans, selections, and a contract-ready proposal. The full design phase generally runs about nine to ten weeks. Custom cabinetry and some special-order materials may carry additional lead time.
What Should You Think About Before Meeting With a Kitchen Designer?
You do not need a finished layout.
You do not need to know the exact cabinet color.
And you definitely do not need to have every appliance selected.
What helps us most is understanding what the current kitchen gets wrong.
Pay attention to the frustrations you have stopped noticing because you deal with them every day.
Where do people bump into each other?
What is always sitting on the counter?
Where do groceries pile up?
What do you wish you could reach more easily?
Does the kitchen feel disconnected from another room?
Are you short on prep space, storage, seating, or all three?
Photos, rough priorities, appliance needs, and a realistic description of how the household uses the room give us a much better starting point than a list of finishes.
From there, we can determine whether the existing layout deserves to stay or whether changing it would make the kitchen work better for years to come.
Schedule a home visit with Element to walk through the kitchen, identify the problems worth solving, and explore how much of the existing layout makes sense to keep.
Frequently Asked Questions
Is it cheaper to keep the same kitchen layout?
Usually, keeping the existing layout can reduce construction scope because some plumbing, electrical, ventilation, and structural changes may be avoided. But cabinetry, countertops, appliances, and finish selections still have a major impact on the overall investment. The useful comparison is between two clearly defined scopes, not simply “same layout” versus “new layout.”
Can I change my kitchen layout without moving plumbing?
Sometimes. Storage, appliance placement, cabinetry, and work zones can often be improved while keeping some utilities in place. The actual options depend on the room and what the revised plan is trying to accomplish.
How do I know if a kitchen wall can be removed?
The wall needs to be evaluated for structure and for any electrical, plumbing, HVAC, or other systems that may run through it. We prefer to answer that question during design rather than assume a wall is removable based on appearance alone.
Should I add an island when I remodel my kitchen?
Only if it improves the kitchen. An island should add useful prep space, storage, seating, or circulation benefits without making the surrounding paths too tight. We test the clearances, appliance doors, and seating on a measured plan before deciding whether an island fits.
Does moving a range require new ventilation?
It may. The final range location, appliance specifications, ventilation path, electrical or gas requirements, and surrounding cabinetry all need to be coordinated during design.
How long does a kitchen layout redesign take?
For design-dependent projects, Element generally uses a nine-to-ten-week design phase before the contract-ready proposal. Construction timing then depends on the final scope and material lead times. Custom cabinetry can require four to six weeks or more after ordering.
How do I get started?
Contact us to arrange a home visit and walk us through what works in the kitchen today, what does not, and what you would like the room to do differently. From there, we can determine whether the right scope is a focused redesign within the existing footprint or a more significant layout change.