Yes, you need a permit for basement remodeling in Summit County, Ohio, regardless of whether you’re finishing a previously unused space or upgrading an already finished basement. Cosmetic improvements such as painting or replacing flooring may not require a permit. Requirements can vary by municipality, so homeowners should confirm which building department has jurisdiction over their property before beginning work.
This is more accurate than saying every basement remodeling project requires a permit. Summit County specifically tells applicants to verify whether their property falls under the county’s jurisdiction, since some municipalities administer their own permits. The county currently provides separate residential applications for building, electrical, plumbing, and mechanical work.
Why Basement Remodeling Requires Permits
Permits exist to make sure construction work is done safely and properly. In Summit County, all basement remodeling projects that go beyond cosmetic updates must be reviewed and approved by the Division of Building Standards. This includes changes to the structure, electrical wiring, plumbing systems, or ventilation.
Basement spaces are considered habitable areas once finished, which means they must meet specific requirements for fire safety, egress, ventilation, ceiling height, insulation, and more. Permitting ensures your basement complies with those regulations and avoids potentially costly code violations.
Legal and Safety Requirements
Even if you’re doing the work yourself, you’re still required to obtain the appropriate permits. County inspectors must verify that electrical, plumbing, framing, and HVAC installations meet code standards. Failing to obtain permits could lead to penalties, unsafe living conditions, or forced removal of unapproved work.
Plumbing Permits for Basement Remodeling
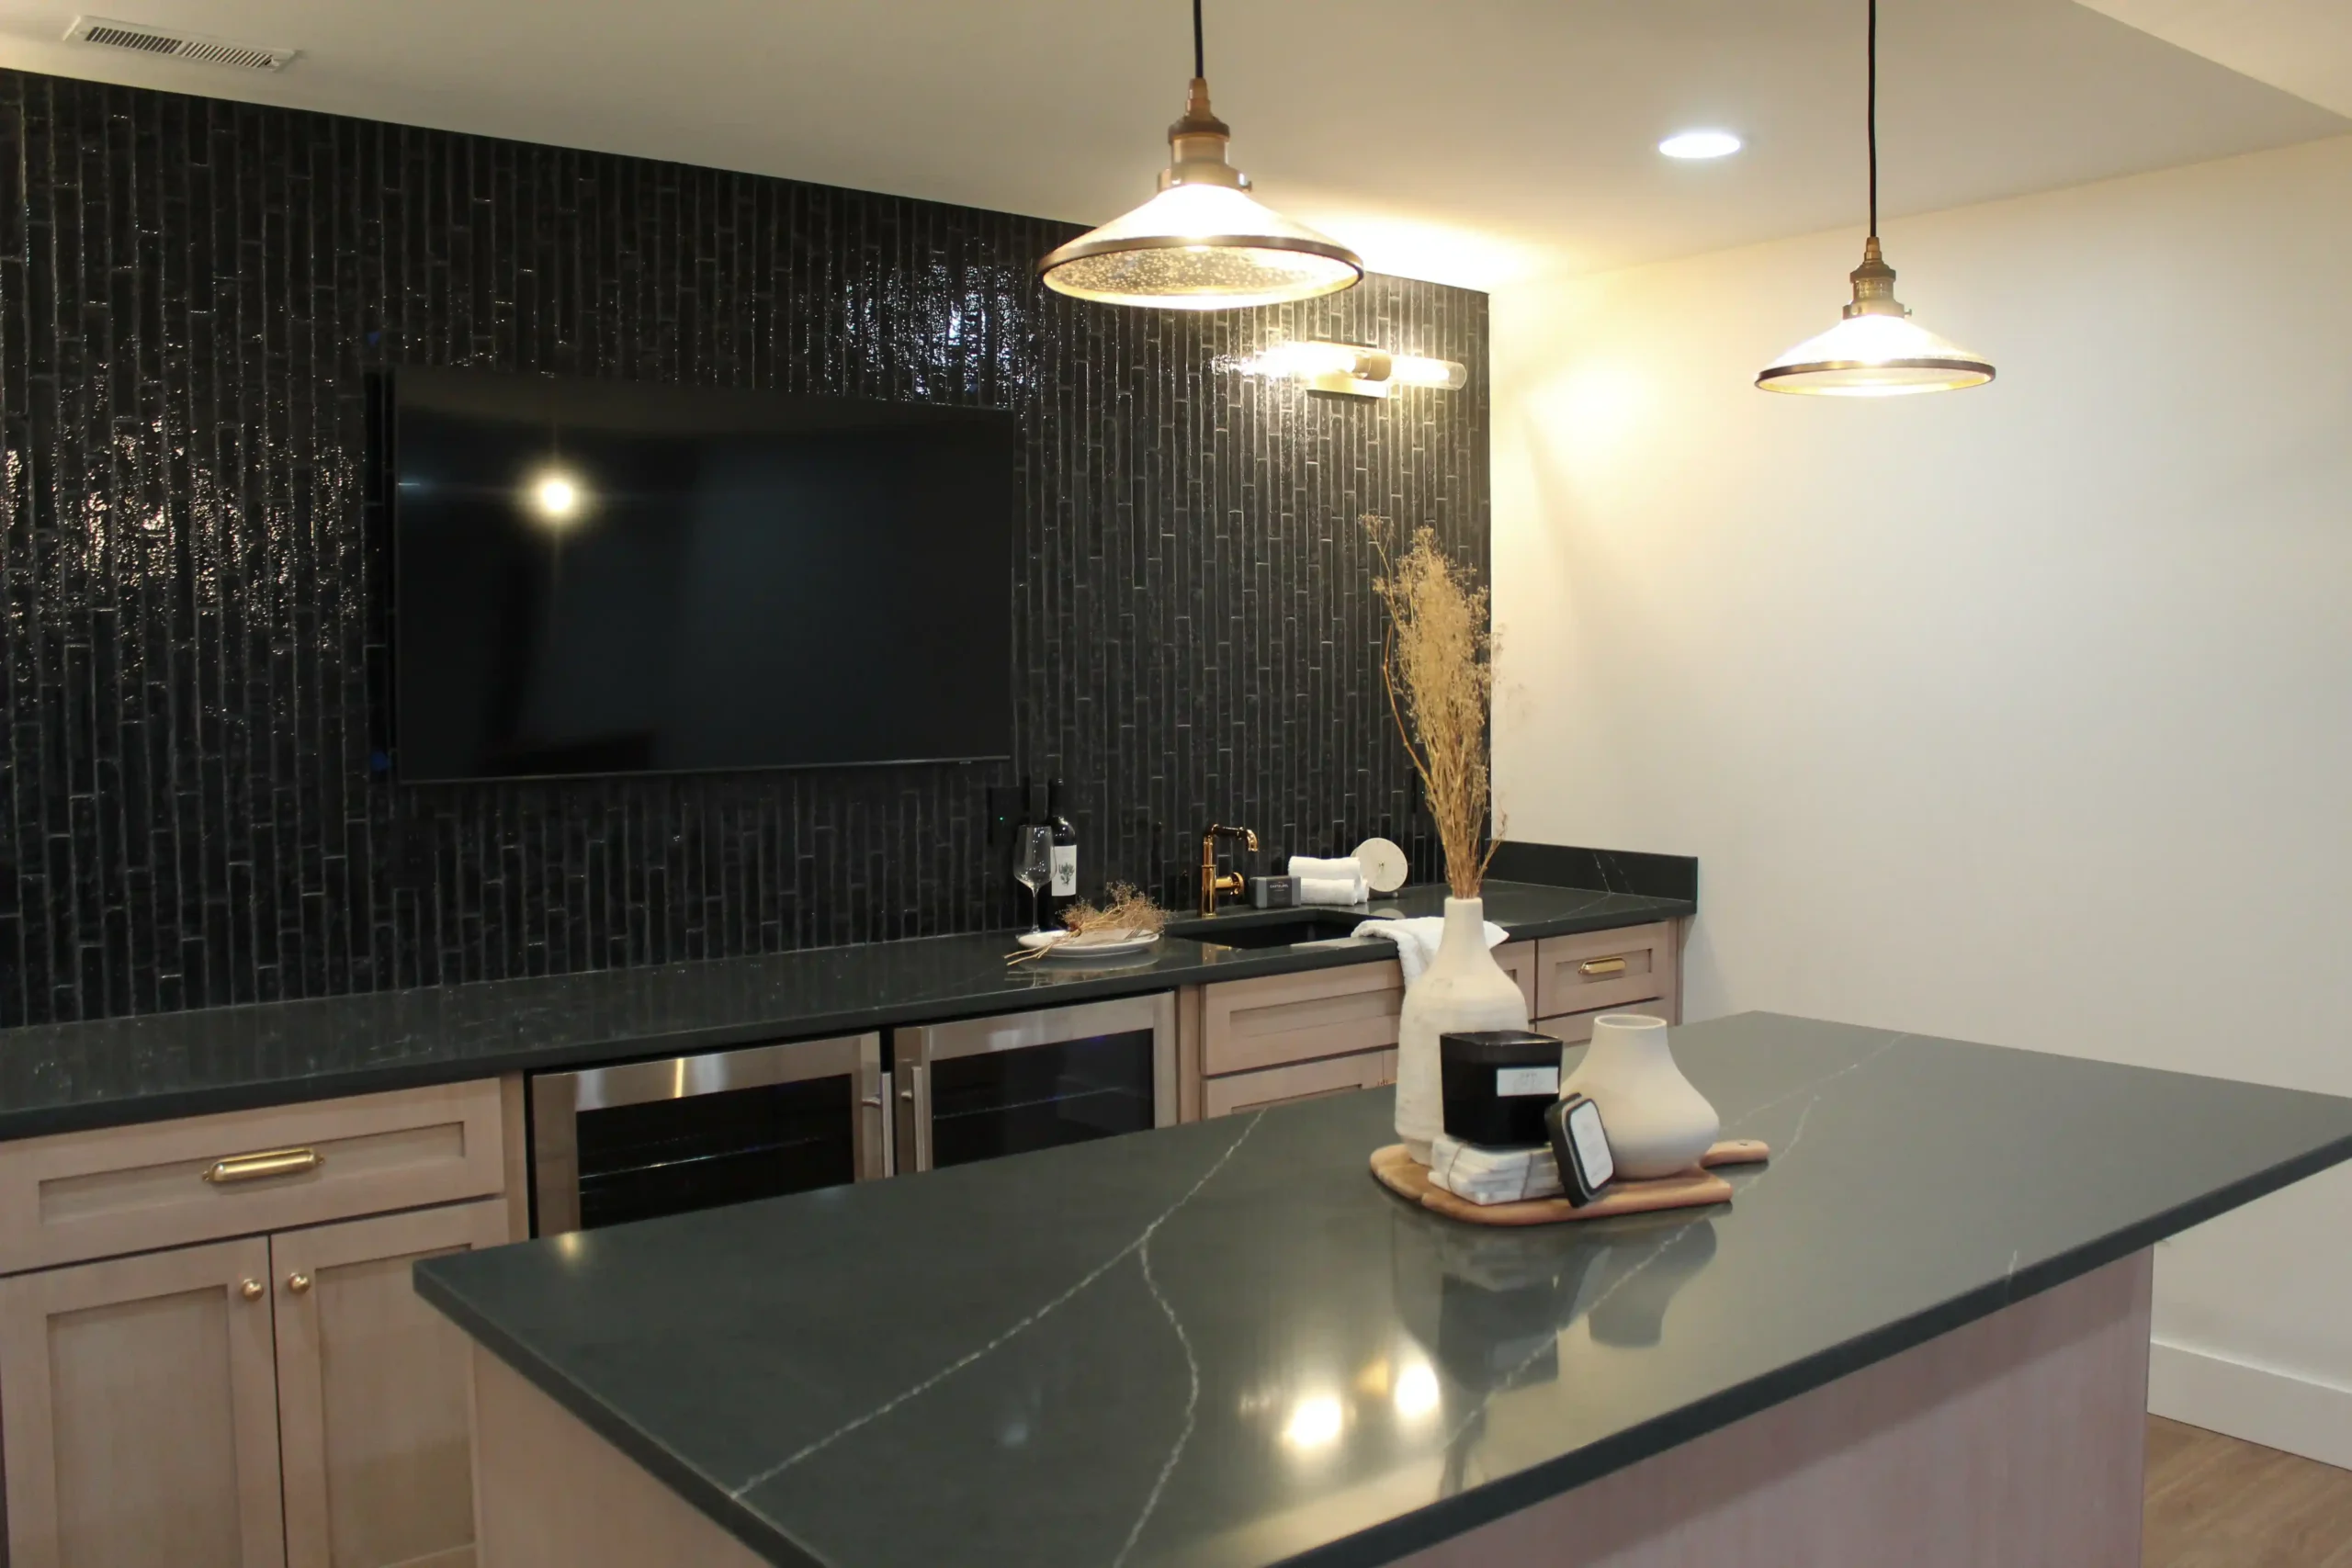
A plumbing permit is generally required when adding or relocating water lines, drains, or plumbing fixtures. A basement bathroom, wet bar, laundry room, or kitchenette will usually require plumbing approval.
The complexity of the plumbing work depends on the location of the home’s existing water and sewer lines. Some basement bathrooms may require specialized drainage equipment if the fixtures are located below the main sewer connection.
Mechanical Permits for Basement Remodeling
A mechanical permit may be required when the remodel includes new ductwork, heating equipment, gas lines, exhaust fans, or other changes to the HVAC system. A finished basement needs adequate heating and air circulation to remain comfortable and support healthy indoor air quality.
Mechanical planning is especially important when adding a basement bathroom, laundry room, fireplace, or other feature that affects ventilation or gas service.
How to Apply for a Basement Remodeling Permit
Before beginning construction, contact the building department that has jurisdiction over your property. Summit County Building Standards is located at 1030 East Tallmadge Avenue in Akron and can be reached at 330-630-7280. The department can confirm which permits are necessary for your project and whether additional local requirements apply.
The permit application may need to include detailed plans showing the proposed basement layout. These plans should identify room dimensions, wall locations, doors, windows, electrical fixtures, plumbing features, HVAC components, insulation, and any proposed emergency escape openings.
Each category of work may require its own application and fee. Building, electrical, plumbing, and mechanical approvals should be identified before construction begins so they can be included in the project schedule and budget.
What Should Basement Remodeling Plans Include?
Basement remodeling plans should clearly show how each part of the finished space will be used. The building department may need to know whether the project includes a family room, bathroom, bedroom, office, laundry room, home gym, or entertainment area.
The plans may also need to show existing and proposed walls, ceiling heights, stairways, smoke alarms, electrical outlets, plumbing fixtures, HVAC supplies and returns, and emergency escape openings. Providing complete plans can reduce questions and prevent unnecessary delays during the review process.
How Much Do Basement Remodeling Permits Cost?
Permit costs depend on the size and scope of the project. A basement remodel that only involves framing and electrical work will likely have different permit expenses than one that includes a bathroom, kitchenette, fireplace, or extensive HVAC changes.
Building, electrical, plumbing, and mechanical permits may carry separate fees. Because fee schedules can change, homeowners should contact the appropriate building department for current pricing rather than relying on an older calculation.
Permit expenses should be included in the remodeling budget from the beginning. Although they increase the initial project cost, permits help ensure the finished basement is safe, legal, and properly documented.
What Basement Projects May Not Require a Permit?
Basic cosmetic improvements may not require a permit when they do not affect the structure or the home’s electrical, plumbing, or mechanical systems. Painting the walls, replacing trim, installing flooring, or adding freestanding furniture may be considered cosmetic work.
However, homeowners should confirm the requirements before beginning. A project that appears cosmetic can require approval if it includes new wiring, plumbing modifications, wall construction, or other changes covered by local building codes.
Do You Need a Permit to Add a Basement Bedroom?
Adding a basement bedroom generally requires a building permit. Bedrooms must meet specific safety requirements, including access to an approved emergency escape and rescue opening. This is commonly provided through an egress window that meets current size and accessibility standards.
Installing an egress window may involve cutting into the foundation, excavating outside the home, adding a window well, and addressing exterior drainage. Because this work affects the structure and the safety of the room, professional planning and approval are important.
The bedroom may also need to meet requirements for ceiling height, heating, ventilation, smoke alarms, and electrical service. Placing a bed in an existing basement room does not automatically make it a legal bedroom.
Do You Need a Permit to Add a Basement Bathroom?
A basement bathroom will typically require plumbing, electrical, mechanical, and building approvals. The design must account for water supply lines, drainage, ventilation, lighting, electrical outlets, and fixture placement.
Bathroom construction can become more complex when the proposed fixtures are located below the home’s main sewer line. A remodeling professional can evaluate the existing plumbing and determine whether gravity drainage will work or additional equipment will be necessary.
Could Your Project Require Zoning Approval?
Some basement remodeling projects may require zoning review in addition to building permits. This is more likely when the renovation creates a separate living unit, includes a new exterior entrance, or changes how the basement will be used.
Requirements can vary among communities in Summit County. A basement intended for a family member may be treated differently from a space designed as a rental unit. Confirming these requirements early can prevent design changes and permitting delays later.
What If Your Home Has a Well or Septic System?
Homes connected to private wells or septic systems may require additional review when a basement renovation includes a bathroom, bedroom, kitchenette, or laundry area. These improvements can increase water use or affect the required capacity of the septic system.
Adding a legal bedroom may also affect how the home’s septic capacity is calculated. Homeowners should contact the appropriate health department before finalizing a basement design that could increase the home’s occupancy or plumbing demands.
What Inspections Are Required?
The inspections required for a basement remodel depend on the work being completed. Inspections may be necessary after framing, electrical wiring, plumbing, HVAC equipment, or insulation is installed but before it is covered by drywall.
A final inspection is generally completed after construction is finished. The basement should not be considered an approved living area until all required inspections have been passed and the project has received final approval.
Inspections must be scheduled at the correct stages. Covering electrical wiring, plumbing lines, framing, or insulation too early could require completed areas to be reopened for inspection.
What Happens If You Remodel a Basement Without a Permit?
Completing basement work without the required permits can result in fines, stop-work orders, construction delays, or forced removal of improvements. The building department may require finished walls or ceilings to be opened so inspectors can examine concealed work.
If the construction does not meet code, the homeowner may need to pay for extensive corrections. These additional expenses can cost significantly more than obtaining the appropriate permits before beginning the project.
Unpermitted work can also create problems when selling the home. Buyers, inspectors, appraisers, and lenders may request documentation showing that the basement was legally finished. Insurance claims may also become more complicated when damage is connected to unapproved electrical, plumbing, structural, or mechanical work.
Start Your Summit County Basement Remodel With Element
A properly permitted basement remodel can create valuable living space while protecting the safety, legality, and resale value of your home. Because permit requirements depend on the project and the municipality, the approval process should be considered during the earliest stages of planning.
Element helps Summit County homeowners design and build finished basements around their needs and applicable local requirements. Our experienced team can help coordinate project plans, permit applications, construction, and required inspections.
Contact Element today to discuss your basement remodeling ideas and begin creating a finished space that adds comfort, function, and value to your home.